Impeccably maintained, this residence offers an exquisite blend of comfort and sophistication. Boasting 4 generously sized bedrooms, including an opulent master suite, alongside 4 expansive living areas, including a dedicated study and a delightful kid's retreat, this home caters to every lifestyle need. The heart of the home, a gourmet kitchen, stands as a testament to culinary excellence, featuring a breakfast bar, a sprawling island with ample seating, 42-inch upper cabinets, sleek Corian countertops, an elegant tile backsplash, and vaulted ceilings adorned with a skylight, infusing the space with natural light and airy charm.The secluded master suite serves as a private sanctuary, offering an elevated TV niche, a oversized shower, and double vanities. Designed for seamless entertainment, the family room boasts a built-in wall unit, perfect for hosting gatherings or unwinding in style.
Upstairs, a versatile gameroom provides additional space for leisure and recreation.
Sold
Street View
Price Unknown
1307 Rosebriar Ln, Mansfield, TX 76063
4beds
3,237sqft
Single Family Residence
Built in 2003
9,147 Square Feet Lot
$462,600 Zestimate®
$--/sqft
$3,367 Estimated rent
Home value
$462,600
$439,000 - $486,000
$3,367/mo
Zestimate® history
Owner options
List your home for rent
$3,367/mo
Rent Zestimate®
Find your next renter with Zillow Rental Manager. Plus, with online applications, you can quickly screen prospective tenants – for free.
$3,367/mo
Rent Zestimate®
Refinance and save
$630/mo
Est. payment
Refinancing to a lower rate could help reduce your monthly payments and save thousands over the life of the loan.
$630/mo
Est. payment
Explore your selling options
Work with a Zillow partner agent
Leverage their expertise and Zillow's premium Showcase listings to get your home seen by more buyers.
Get startedList with your own agent
Get your home in front of millions of buyers by listing it on Zillow.
Learn how to do itSell it yourself
Take full control of how buyers see your home on Zillow by listing For Sale by Owner (FSBO).
List your homeWhat's special
Private sanctuaryAmple seatingDedicated studyNatural lightElevated tv nicheVaulted ceilingsBreakfast bar
Zillow last checked:
Listing updated:
Listed by:
John Scoggins 0632067 214-521-7355,
Allie Beth Allman & Assoc. 214-521-7355,
Karen Nelson 0484041 972-741-4849,
Allie Beth Allman & Assoc.
Bought with:
Alice Le
Avignon Realty
Source: NTREIS,MLS#: 20562793
Facts & features
Interior
Bedrooms & bathrooms
- Bedrooms: 4
- Bathrooms: 3
- Full bathrooms: 3
Primary bedroom
- Features: Built-in Features, Double Vanity, Garden Tub/Roman Tub, Linen Closet, Separate Shower, Walk-In Closet(s)
- Level: First
- Dimensions: 17 x 17
Bedroom
- Level: First
- Dimensions: 14 x 12
Bedroom
- Level: First
- Dimensions: 13 x 11
Bedroom
- Dimensions: 16 x 11
Bonus room
- Level: First
- Dimensions: 9 x 6
Breakfast room nook
- Level: First
- Dimensions: 12 x 8
Dining room
- Level: First
- Dimensions: 13 x 12
Kitchen
- Features: Breakfast Bar, Kitchen Island, Solid Surface Counters, Walk-In Pantry
- Level: First
- Dimensions: 15 x 11
Living room
- Level: First
- Dimensions: 18 x 16
Living room
- Level: First
- Dimensions: 21 x 21
Living room
- Level: First
- Dimensions: 19 x 10
Utility room
- Features: Utility Room
- Level: First
- Dimensions: 9 x 6
Heating
- Central, Electric, Fireplace(s), Zoned
Cooling
- Central Air, Ceiling Fan(s), Roof Turbine(s), Zoned
Appliances
- Included: Some Gas Appliances, Built-In Refrigerator, Dishwasher, Gas Cooktop, Disposal, Microwave, Plumbed For Gas, Vented Exhaust Fan
- Laundry: Washer Hookup, Electric Dryer Hookup, Gas Dryer Hookup, Laundry in Utility Room
Features
- Built-in Features, Decorative/Designer Lighting Fixtures, Double Vanity, Eat-in Kitchen, Kitchen Island, Cable TV, Walk-In Closet(s)
- Flooring: Carpet, Tile, Wood
- Windows: Window Coverings
- Has basement: No
- Number of fireplaces: 1
- Fireplace features: Gas Starter, Living Room, Masonry
Interior area
- Total interior livable area: 3,237 sqft
Property
Parking
- Total spaces: 2
- Parking features: Door-Multi, Driveway, Garage Faces Front
- Attached garage spaces: 2
- Has uncovered spaces: Yes
Features
- Levels: One
- Stories: 1
- Patio & porch: Covered
- Exterior features: Lighting, Private Yard, Rain Gutters
- Pool features: None
- Fencing: Back Yard,Wood
Lot
- Size: 9,147 Square Feet
- Dimensions: 77 x 116
- Features: Interior Lot, Subdivision, Few Trees
Details
- Parcel number: 07921632
Construction
Type & style
- Home type: SingleFamily
- Architectural style: Traditional,Detached
- Property subtype: Single Family Residence
Materials
- Brick
- Foundation: Slab
- Roof: Composition
Condition
- Year built: 2003
Utilities & green energy
- Sewer: Public Sewer
- Water: Public
- Utilities for property: Sewer Available, Underground Utilities, Water Available, Cable Available
Community & HOA
Community
- Features: Clubhouse, Other, Playground, Curbs, Sidewalks
- Security: Smoke Detector(s)
- Subdivision: Lowes Farm Add
HOA
- Has HOA: Yes
- Services included: All Facilities, Association Management
- HOA fee: $630 annually
- HOA name: 1st Service Residential, Lowes Farm Homeowners
- HOA phone: 817-380-7000
Location
- Region: Mansfield
Financial & listing details
- Tax assessed value: $480,563
- Annual tax amount: $9,850
- Date on market: 3/19/2024
- Cumulative days on market: 21 days
- Listing terms: Cash,Conventional,FHA
Price history
| Date | Event | Price |
|---|---|---|
| 5/8/2024 | Sold | -- |
Source: NTREIS #20562793 Report a problem | ||
| 5/8/2024 | Pending sale | $449,900$139/sqft |
Source: NTREIS #20562793 Report a problem | ||
| 4/10/2024 | Contingent | $449,900$139/sqft |
Source: NTREIS #20562793 Report a problem | ||
| 3/19/2024 | Listed for sale | $449,900$139/sqft |
Source: NTREIS #20562793 Report a problem | ||
| 2/14/2008 | Sold | -- |
Source: Public Record Report a problem | ||
Public tax history
| Year | Property taxes | Tax assessment |
|---|---|---|
| 2025 | $8,370 +202% | $480,563 |
| 2024 | $2,771 -43.2% | $480,563 -6.3% |
| 2023 | $4,880 -2.2% | $512,671 +32.2% |
| 2022 | $4,989 +1.5% | $387,691 +9.3% |
| 2021 | $4,915 +0.5% | $354,764 +3.2% |
| 2020 | $4,890 -0.1% | $343,928 -0.4% |
| 2019 | $4,893 +1.3% | $345,264 +9.1% |
| 2018 | $4,829 +0.9% | $316,471 +4.6% |
| 2017 | $4,787 +1.1% | $302,666 +6.9% |
| 2016 | $4,734 -1.2% | $283,007 +14.9% |
| 2015 | $4,793 | $246,304 +6.9% |
| 2014 | $4,793 | $230,400 +6.2% |
| 2013 | -- | $216,900 +1% |
| 2012 | -- | $214,800 +3.2% |
| 2011 | -- | $208,100 +4% |
| 2010 | -- | $200,000 -3.3% |
| 2009 | -- | $206,900 -12.9% |
| 2008 | -- | $237,600 |
| 2007 | -- | $237,600 |
| 2006 | -- | $237,600 |
| 2005 | -- | $237,600 |
| 2004 | -- | $237,600 +551.9% |
| 2003 | -- | $36,450 +507.5% |
| 2002 | -- | $6,000 |
Find assessor info on the county website
Neighborhood: Lowe's Farm
Nearby homes
- $391,5003 bd2 ba2.4k sqft1309 Rosebriar Ln, Mansfield, TX 76063Off Market
- $369,0003 bd2 ba2k sqft1305 Rosebriar Ln, Mansfield, TX 76063Off Market
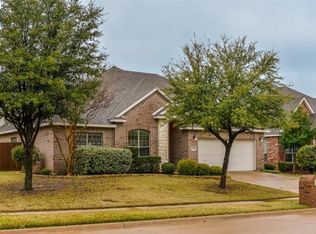
- $433,3004 bd3 ba2.8k sqft1306 Bramble Ln, Mansfield, TX 76063Off Market
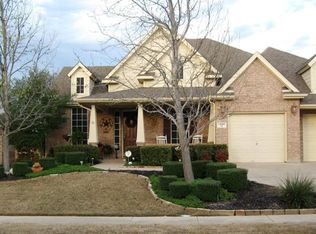
- $270,7893 bd2 ba2k sqft1313 Westridge Dr, Mansfield, TX 76063Off Market
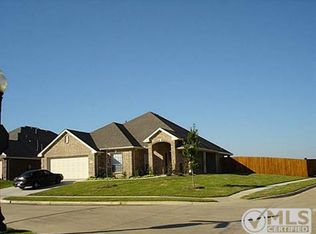
- $428,5004 bd3 ba2.7k sqft1308 Bramble Ln, Mansfield, TX 76063Off Market
- $414,1004 bd2 ba2.8k sqft1304 Bramble Ln, Mansfield, TX 76063Off Market
- $457,2003 bd2 ba3.3k sqft1311 Rosebriar Ln, Mansfield, TX 76063Off Market
- $411,1003 bd2 ba2.4k sqft1303 Rosebriar Ln, Mansfield, TX 76063Off Market
Nearby schools
GreatSchools rating
- 6/10Judy Miller Elementary SchoolGrades: PK-4Distance: 1 mi
- 9/10Danny Jones Middle SchoolGrades: 7-8Distance: 0.4 mi
- 8/10Mansfield Lake Ridge High SchoolGrades: 9-12Distance: 1.2 mi
Schools provided by the listing agent
- Elementary: Cora Spencer
- Middle: Jones
- High: Mansfield Lake Ridge
- District: Mansfield ISD
Source: NTREIS. This data may not be complete. We recommend contacting the local school district to confirm school assignments for this home.
Get a cash offer in 3 minutes
Find out how much your home could sell for in as little as 3 minutes with a no-obligation cash offer.
Estimated market value
$462,600
Get a cash offer in 3 minutes
Find out how much your home could sell for in as little as 3 minutes with a no-obligation cash offer.
Estimated market value
$462,600
- Texas
- Tarrant County
- Mansfield
- 76063
- Lowe's Farm
- 1307 Rosebriar Ln
