Skip main navigation
Sold
  • $327,500

    1307 Roseview Ct, Vernonia, OR 97064

    3beds
    1,080sqft
    Residential, Manufactured Home
    Built in 1995
    0.36 Acres Lot
    $327,300 Zestimate®
    $303/sqft
    $1,660 Estimated rent

    Home value

    $327,300

    $180,000 - $599,000

    $1,660/mo

    Zestimate® history
    Loading
    Loading...

    Owner options

    List your home for rent

    $1,660/mo

    Rent Zestimate®

    Find your next renter with Zillow Rental Manager. Plus, with online applications, you can quickly screen prospective tenants – for free.

    Learn more

    $1,660/mo

    Rent Zestimate®

    Refinance and save

    $2,181/mo

    Est. payment

    Refinancing to a lower rate could help reduce your monthly payments and save thousands over the life of the loan.

    See today's rates

    $2,181/mo

    Est. payment

    Explore your selling options

    Work with a Zillow partner agent

    Leverage their expertise and Zillow's premium Showcase listings to get your home seen by more buyers.

    Get started

    List with your own agent

    Get your home in front of millions of buyers by listing it on Zillow.

    Learn how to do it

    Sell it yourself

    Take full control of how buyers see your home on Zillow by listing For Sale by Owner (FSBO).

    List your home

    What's special

    Open living spacesGreat roomPeaceful outdoor relaxationSerene cul-de-sac
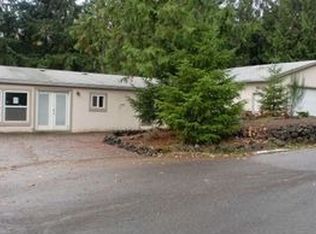
    Nestled on a serene cul-de-sac in Vernonia this home offers a perfect blend of tranquility and convenience. Tucked in the trees with open living spaces and great room set, you will enjoy the layout plus the pellet stove will keep the home warm and toasty during fall/winter days. Outside, the property offers peaceful outdoor relaxation on the deck or in the yard. With nearby access to parks, rivers, and trails, outdoor enthusiasts will find endless opportunities to explore. This property provides the ideal retreat with the benefits of small-town living, yet is just a scenic drive away from the amenities of the Portland metro area. Embrace the quiet life with this move-in ready home.

    Zillow last checked:

    Listing updated:

    Listed by:

    Lea Chitwood 503-730-4554,

    RE/MAX Powerpros

    Bought with:

    Angi Ford, 200705164

    Premiere Property Group, LLC

    Source: RMLS (OR),MLS#: 24366906MLS Logo

    Facts & features

    Interior

    Bedrooms & bathrooms
    • Bedrooms: 3
    • Bathrooms: 2
    • Full bathrooms: 2
    • Main level bathrooms: 2
    Primary bedroom
    • Features: Bathroom, Closet, Vaulted Ceiling, Wallto Wall Carpet
    • Level: Main
    Bedroom 2
    • Features: Closet, Wallto Wall Carpet
    • Level: Main
    Bedroom 3
    • Features: Closet, Wallto Wall Carpet
    • Level: Main
    Dining room
    • Features: Deck, Laminate Flooring, Vaulted Ceiling, Wainscoting
    • Level: Main
    Kitchen
    • Features: Dishwasher, Disposal, Skylight, Free Standing Range, Free Standing Refrigerator, Laminate Flooring, Vaulted Ceiling
    • Level: Main
    Living room
    • Features: Laminate Flooring, Vaulted Ceiling
    • Level: Main
    Heating
    • Forced Air
    Cooling
    • None
    Appliances
    • Included: Dishwasher, Disposal, Free-Standing Range, Free-Standing Refrigerator, Range Hood, Washer/Dryer, Electric Water Heater
    • Laundry: Laundry Room
    Features
    • Vaulted Ceiling(s), Wainscoting, Built-in Features, Closet, Bathroom
    • Flooring: Laminate, Wall to Wall Carpet
    • Windows: Double Pane Windows, Vinyl Frames, Skylight(s)
    • Basement: Crawl Space
    • Number of fireplaces: 1
    • Fireplace features: Pellet Stove
    Interior area
    • Total structure area: 1,080
    • Total interior livable area: 1,080 sqft

    Property

    Parking
    • Total spaces: 2
    • Parking features: Driveway, Off Street, Detached
    • Garage spaces: 2
    • Has uncovered spaces: Yes
    Accessibility
    • Accessibility features: Garage On Main, Main Floor Bedroom Bath, Minimal Steps, One Level, Parking, Utility Room On Main, Accessibility
    Features
    • Stories: 1
    • Patio & porch: Deck, Porch
    • Exterior features: Yard
    • Has view: Yes
    • View description: Trees/Woods
    Lot
    • Size: 0.36 Acres
    • Features: Level, Sloped, Trees, SqFt 15000 to 19999
    Details
    • Parcel number: 23139
    • Zoning: R

    Construction

    Type & style
    • Home type: MobileManufactured
    • Property subtype: Residential, Manufactured Home
    Materials
    • T111 Siding
    • Foundation: Skirting
    • Roof: Composition
    Condition
    • Resale
    • New construction: No
    • Year built: 1995

    Utilities & green energy

    • Sewer: Public Sewer
    • Water: Public

    Community & neighborhood

    Location
    • Region: Vernonia

    HOA & financial

    HOA
    • Has HOA: Yes
    • HOA fee: $240 annually
    • Amenities included: Commons

    Other

    Other facts
    • Body type: Double Wide
    • Listing terms: Cash,Conventional,FHA,VA Loan
    • Road surface type: Paved

    Price history

    DateEventPrice
    4/9/2025Sold$327,500-2.2%$303/sqft
    Source: RMLS (OR) #24366906 Report a problem
    2/28/2025Pending sale$335,000$310/sqft
    Source: RMLS (OR) #24366906 Report a problem
    2/8/2025Price change$335,000-4.3%$310/sqft
    Source: RMLS (OR) #24366906 Report a problem
    11/14/2024Listed for sale$350,000+204.3%$324/sqft
    Source: RMLS (OR) #24366906 Report a problem
    12/10/2014Sold$115,000-3.4%$106/sqft
    Source: RMLS (OR) #14319377 Report a problem
    4/7/2014Listed for sale$119,000$110/sqft
    Source: Oregon Realty Company #14319377 Report a problem
    11/4/2013Listing removed$119,000$110/sqft
    Source: Oregon Realty Company #13337194 Report a problem
    5/5/2013Listed for sale$119,000-0.4%$110/sqft
    Source: Oregon Realty Co. #13337194 Report a problem
    5/21/2007Sold$119,500+8.7%$111/sqft
    Source: Public Record Report a problem
    11/23/2005Sold$109,900$102/sqft
    Source: Public Record Report a problem

    Public tax history

    YearProperty taxesTax assessment
    2024$2,149 +1.3%$117,650 +3%
    2023$2,121 +4.9%$114,230 +3%
    2022$2,022 +2.9%$110,910 +3%
    2021$1,965 +2.8%$107,680 +3%
    2020$1,912 +7.8%$104,550 +3%
    2019$1,773 +1.3%$101,510 +3%
    2018$1,751 +2.5%$98,560 +3%
    2017$1,708 +4.8%$95,690 +3%
    2016$1,630 $92,910 +3%
    2015$1,630 +11.8%$90,210 +8.2%
    2014$1,459 +5.9%$83,340 +3%
    2013$1,377 +4.5%$80,920 +3%
    2012$1,319 +6.3%$78,570 +6.1%
    2010$1,241 +15.4%$74,070 +3%
    2009$1,075 +4.6%$71,920 +3%
    2008$1,028 +1.6%$69,830 +3%
    2007$1,012 +2.6%$67,800 +3%
    2006$986 +2.6%$65,830 +3%
    2005$961 +2.9%$63,920 +3%
    2004$934 $62,060 +3%
    2003-- $60,260 +3%
    2002$882 $58,510 +3%
    2001-- $56,810 +3%
    2000-- $55,160

    Find assessor info on the county website

    Neighborhood: 97064

    Nearby schools

    GreatSchools rating
    Schools provided by the listing agent
    • Elementary: Vernonia
    • Middle: Vernonia
    • High: Vernonia

    Source: RMLS (OR). This data may not be complete. We recommend contacting the local school district to confirm school assignments for this home.