Welcome Home to Severn, MD — Space, Storage, and a Commuter-Friendly Location That Works as Hard as You Do Tucked into a convenient Severn, Maryland location on a quiet, no-outlet road, this 3-bedroom, 2.5-bath split foyer offers the kind of layout and lot that's genuinely hard to find in Anne Arundel County. The primary suite is a true retreat with its own en suite bath, while the additional bedrooms offer flexibility for guests or a home office. Step out through the private access door off the primary suite onto the screened-in back porch — pour your coffee, watch the morning settle over the yard, and enjoy it bug-free no matter the season. Come evening, it's just as easy to picture the grill going and friends gathered on the open portion of the porch for a summer cookout that spills right into the fenced backyard. That fenced yard is a rare find: room to let pets roam, plus dedicated space for RV or boat parking right within the fence line. The home sits on a peaceful cul-de-sac with a picturesque pond at its center — the kind of low-traffic setting that's tough to come by this close to everything. And "close to everything" isn't an exaggeration in Severn. This commuter-friendly location keeps you minutes from it all: 5.8 miles to BWI Airport — easy in and out for travel or work 7 miles to Fort Meade — a quick commute for an easy PCS or military relocation 4 miles to Arundel Mills — shopping, dining, and entertainment at your fingertips Whether you're a Fort Meade soldier or NSA/DISA employee making a move, a government contractor commuting to BWI or D.C., or simply looking for a well-located Anne Arundel County home, this Severn split foyer offers the space, storage, and location to make the transition seamless.
For sale
$499,000
1307 Roundhouse Ct, Severn, MD 21144
3beds
1,558sqft
Single Family Residence
Built in 1989
7,040 Square Feet Lot
$452,300 Zestimate®
$320/sqft
$4/mo HOA
What's special
Quiet no-outlet roadFenced backyardScreened-in back porch
- 1 day
- 134
- 20
Zillow last checked:
Listing updated:
Listed by:
Ginnie Roberts 717-419-1319,
Douglas Realty, LLC (410) 255-3690
Source: Bright MLS,MLS#: MDAA2157006
Facts & features
Interior
Bedrooms & bathrooms
- Bedrooms: 3
- Bathrooms: 3
- Full bathrooms: 2
- 1/2 bathrooms: 1
- Main level bathrooms: 2
- Main level bedrooms: 3
Basement
- Area: 450
Heating
- Heat Pump, Electric
Cooling
- Central Air, Electric
Appliances
- Included: Electric Water Heater
Features
- Basement: Partial,Finished,Garage Access,Sump Pump,Windows
- Has fireplace: No
Interior area
- Total structure area: 1,558
- Total interior livable area: 1,558 sqft
- Finished area above ground: 1,108
- Finished area below ground: 450
Video & virtual tour
Property
Parking
- Total spaces: 6
- Parking features: Basement, Garage Faces Front, Asphalt, Concrete, Enclosed, Attached, Driveway, Off Street
- Attached garage spaces: 6
- Has uncovered spaces: Yes
Accessibility
- Accessibility features: None
Features
- Levels: Split Foyer,Two
- Stories: 2
- Pool features: None
- Fencing: Vinyl,Wire,Split Rail
Lot
- Size: 7,040 Square Feet
Details
- Additional structures: Above Grade, Below Grade
- Parcel number: 020420390064123
- Zoning: R5
- Special conditions: Standard
Construction
Type & style
- Home type: SingleFamily
- Property subtype: Single Family Residence
Materials
- Vinyl Siding
- Foundation: Slab, Block
Condition
- New construction: No
- Year built: 1989
Utilities & green energy
- Sewer: Public Sewer
- Water: Public
Green energy
- Energy generation: PV Solar Array(s) Owned
Community & HOA
Community
- Subdivision: Delmont Station
HOA
- Has HOA: Yes
- HOA fee: $50 annually
- HOA name: DELMONT STATION HOMEOWNER'S ASSOCIATION, INC.
Location
- Region: Severn
Financial & listing details
- Price per square foot: $320/sqft
- Tax assessed value: $383,200
- Annual tax amount: $4,608
- Date on market: 9/19/2026
- Listing agreement: Exclusive Right To Sell
- Ownership: Fee Simple
Estimated market value
$452,300
$425,000 - $475,000
$2,710/mo
Price history
| Date | Event | Price |
|---|---|---|
| 9/19/2026 | Listed for sale | $499,000+261.2%$320/sqft |
Source:  Bright MLS #MDAA2157006 Report a problem Bright MLS #MDAA2157006 Report a problem | ||
| 11/9/1989 | Sold | $138,160$89/sqft |
Source: Agent Provided Report a problem | ||
Public tax history
| Year | Property taxes | Tax assessment |
|---|---|---|
| 2025 | $3,265 -14% | $370,200 +6.8% |
| 2024 | $3,796 +7.6% | $346,667 +7.3% |
| 2023 | $3,529 +12.7% | $323,133 +7.9% |
| 2022 | $3,131 +2.6% | $299,600 +2.6% |
| 2021 | $3,050 +2.6% | $291,867 +2.7% |
| 2020 | $2,972 +2.7% | $284,133 +2.8% |
| 2019 | $2,894 +3.3% | $276,400 |
| 2018 | $2,803 -0.5% | $276,400 |
| 2017 | $2,817 | $276,400 -0.9% |
| 2016 | -- | $278,900 +5% |
| 2015 | -- | $265,533 +5.3% |
| 2014 | -- | $252,167 +5.6% |
| 2013 | -- | $238,800 |
| 2012 | -- | $238,800 |
| 2011 | -- | $238,800 -23.4% |
| 2010 | -- | $311,860 +5.9% |
| 2009 | -- | $294,450 +6.3% |
| 2008 | -- | $277,040 +6.7% |
| 2007 | -- | $259,630 +12.5% |
| 2006 | -- | $230,710 +14.3% |
| 2005 | -- | $201,790 +16.7% |
| 2004 | -- | $172,870 +5.6% |
| 2003 | -- | $163,636 +6% |
| 2002 | -- | $154,403 +6.4% |
| 2001 | -- | $145,170 |
Find assessor info on the county website
Monthly payment
Est. payment
Payment breakdown
Explore the cost of this home by adjusting the details. Changes won't be saved.Climate risks
Neighborhood: 21144
Nearby schools
Schools provided by the listing agent
- District: Anne Arundel County Public Schools
Source: Bright MLS. This data may not be complete. We recommend contacting the local school district to confirm school assignments for this home.
Similar homes
- $450,0004 bd3 ba1.7k sqft8150 Santa Fe Dr, Severn, MD 21144For Sale
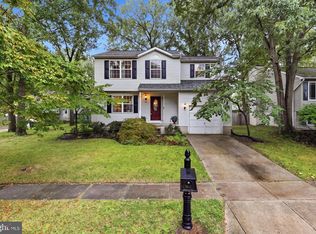
 MLS ID #MDAA2155986, Simeon Zabchev, Fairfax Realty Select. Bright MLS
 - $415,0003 bd2 ba1k sqft7967 Foster Ave, Severn, MD 21144For Sale
 MLS ID #MDAA2157388, Nena Ramirez, Metas Realty Group, LLC. Bright MLS
 - $489,9003 bd3 ba1.3k sqft1822 Severn Hills Ln, Severn, MD 21144For Sale
 MLS ID #MDAA2154448, Maryann Pettie, Douglas Realty, LLC. Bright MLS
 - $330,0003 bd2 ba1.1k sqft8116 Telegraph Rd, Severn, MD 21144For Sale
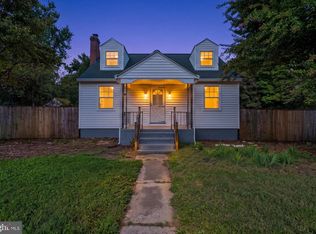 MLS ID #MDAA2156766, Jeremey Weiss, Keller Williams Flagship. Bright MLS
 - $469,0003 bd2 ba1.6k sqft7714 Siden Dr, Hanover, MD 21076For SaleMLS ID #MDAA2155634, Andrea Bedard, Thompson Company. Bright MLS
- $525,0003 bd3 ba2.3k sqft7825 Amalfi Ln, Severn, MD 21144For SaleMLS ID #MDAA2156926, Brianna Applegate, Modern Maryland Realty. Bright MLS
- $500,0003 bd3 ba2.1k sqft7771 Venice Ln, Severn, MD 21144For SaleMLS ID #MDAA2157194, Nina Galvez, Compass. Bright MLS
- $475,0003 bd2 ba1.6k sqft1830 Montreal Rd, Severn, MD 21144For SaleMLS ID #MDAA2155772, Robin Gould-Smith, RLGHomes Realty, Inc.. Bright MLS
- $469,9994 bd3 ba1.8k sqft784 Stevenson Rd, Severn, MD 21144For SaleMLS ID #MDAA2153764, Samantha Finn, MJL Realty LLC. Bright MLS
- $444,9003 bd3 ba1.8k sqft1434 Washington Ave, Severn, MD 21144For SaleMLS ID #MDAA2151778, Christopher Cecil, RE/MAX Realty Group. Bright MLS
- $459,0003 bd2 ba1.3k sqft765 Stevenson Rd, Severn, MD 21144For SaleMLS ID #MDAA2155958, Martha Welsh, Berkshire Hathaway HomeServices PenFed Realty. Bright MLS
- $500,0004 bd3 ba2.1k sqft776 Evergreen Rd, Severn, MD 21144For SaleMLS ID #MDAA2150868, Marlon Deausen, Deausen Realty. Bright MLS
- $495,0004 bd3 ba1.8k sqft7958 Citadel Dr, Severn, MD 21144For SaleMLS ID #MDAA2156358, Ross Levin, Homewise Realty Services, LLC. Bright MLS
- $425,0005 bd2 ba1.7k sqft8111 Beverly Rd, Severn, MD 21144For SaleMLS ID #MDAA2153590, Jerry Kline, Keller Williams Flagship. Bright MLS
- $545,0003 bd4 ba2.3k sqft7828 Hope Ct, Severn, MD 21144For SaleMLS ID #MDAA2156700, Michael Gray, Samson Properties. Bright MLS
- $479,9004 bd2 ba1.6k sqft7945 Tower Court Rd, Severn, MD 21144For SaleMLS ID #MDAA2155720, Gabriella Vidro, Douglas Realty, LLC. Bright MLS
- $599,9954 bd3 ba2.1k sqft793 Martin Ct W, Severn, MD 21144For SaleMLS ID #MDAA2155784, Hans Perkasa, Real Broker, LLC. Bright MLS
- $570,0003 bd4 ba2.2k sqft81 W Virginia Ave, Severn, MD 21144For SaleMLS ID #MDAA2151086, Will Stein, Compass. Bright MLS
- $495,0004 bd2 ba1.5k sqft1408 Boulder Ct, Hanover, MD 21076For SaleMLS ID #MDAA2156164, Yancy Hernandez, Metas Realty Group, LLC. Bright MLS
