Skip main navigation
Sold for $405,000
  • $405,000

    1307 Route 113, Perkasie, PA 18944

    3beds
    1,456sqft
    Single Family Residence
    Built in 1920
    9,540 Square Feet Lot
    $457,900 Zestimate®
    $278/sqft
    $2,588 Estimated rent

    Home value

    $457,900

    $435,000 - $481,000

    $2,588/mo

    Zestimate® history
    Loading
    Loading...

    Owner options

    List your home for rent

    $2,588/mo

    Rent Zestimate®

    Find your next renter with Zillow Rental Manager. Plus, with online applications, you can quickly screen prospective tenants – for free.

    Learn more

    $2,588/mo

    Rent Zestimate®

    Refinance and save

    $2,592/mo

    Est. payment

    Refinancing to a lower rate could help reduce your monthly payments and save thousands over the life of the loan.

    See today's rates

    $2,592/mo

    Est. payment

    Explore your selling options

    Work with a Zillow partner agent

    Leverage their expertise and Zillow's premium Showcase listings to get your home seen by more buyers.

    Get started

    List with your own agent

    Get your home in front of millions of buyers by listing it on Zillow.

    Learn how to do it

    Sell it yourself

    Take full control of how buyers see your home on Zillow by listing For Sale by Owner (FSBO).

    List your home

    What's special

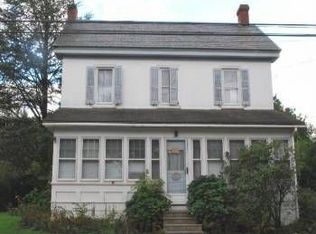
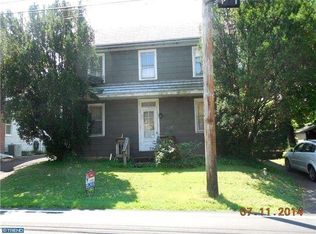
    Welcome home to the historic Village of Blooming Glen in Upper Bucks County. This turn-of-century timber-frame home has been lovingly restored with modern touches and amenities while maintaining its true original character. After a long day of working in the garden or the 3-Bay Barn, relax in the large steam shower while looking out the bay window into the lush backyard. Downstairs you will enjoy the large eat-in kitchen with modern appliances and a beautiful hand-crafted countertop by Bucks County Soapstone. The newly refinished cabinets are stitched with magnificent original antique hardware. Off to the side of the Kitchen, you will find a convenient first-floor Powder Room. Walk through either of the custom-built archways into a classic dining room with original china cabinet, or the large family room equipped with a Jotel picture-glass wood stove. Secretly connected to the family room you will find a cozy quiet office or wreck room with sound-proof glass. Walking up the original wood staircase, you will find the Master Suite off to the right with an abundance of natural light and an attached upgraded bathroom with original clawfoot tub and heated floors. To the left of the staircase resides a second bedroom with an attached office that can also serve as an extra bedroom. Attached, you will find a newly built bathroom addition with a walk-in steam shower, oversized bench, heated floor and modern vanity. The Bathroom is also connected to the hallway with a large linen closet and custom doors. Need extra storage? ... don't miss the walk-up attic and basement! Within walking distance, you will find a Post Office, Auto Repair Shop, Child Daycare, Dog Training/Boarding facility and a delicious Italian Deli! Conveniently located close by are amazing country treasures like Blooming Glen Pork, Tussock Sedge 100% Grass Fed Beef Farm, Bolton's Turkey Farm Market and Blooming Glen CSA. This one-of-a-kind home and barn offers so many opportunities with its 'village commercial' zoning status. We look forward to you stopping by for a visit.

    Zillow last checked:

    Listing updated:

    Listed by:

    Will Eagles 215-740-2856,

    Long & Foster Real Estate, Inc.

    Bought with:

    John C Clement, RS342226

    BHHS Fox & Roach-New Hope

    Source: Bright MLS,MLS#: PABU2053786MLS Logo

    Facts & features

    Interior

    Bedrooms & bathrooms
    • Bedrooms: 3
    • Bathrooms: 3
    • Full bathrooms: 2
    • 1/2 bathrooms: 1
    • Main level bathrooms: 1
    Basement
    • Area: 0
    Heating
    • Hot Water, Oil
    Cooling
    • Window Unit(s), Electric
    Appliances
    • Included: Cooktop, Self Cleaning Oven, Dishwasher, Water Heater
    • Laundry: In Basement
    Features
    • Primary Bath(s), Butlers Pantry, Ceiling Fan(s), Eat-in Kitchen
    • Flooring: Wood, Carpet, Vinyl
    • Basement: Full
    • Number of fireplaces: 1
    • Fireplace features: Wood Burning
    Interior area
    • Total structure area: 1,456
    • Total interior livable area: 1,456 sqft
    • Finished area above ground: 1,456
    • Finished area below ground: 0

    Property

    Parking
    • Total spaces: 8
    • Parking features: Private, Driveway
    • Uncovered spaces: 8
    Accessibility
    • Accessibility features: None
    Features
    • Levels: Two
    • Stories: 2
    • Patio & porch: Deck, Roof, Patio, Porch
    • Exterior features: Street Lights, Lighting
    • Pool features: None
    • Fencing: Other
    Lot
    • Size: 9,540 Square Feet
    • Dimensions: 53.00 x 180.00
    • Features: Level, Rear Yard
    Details
    • Additional structures: Above Grade, Below Grade
    • Parcel number: 15019066
    • Zoning: VC
    • Special conditions: Standard

    Construction

    Type & style
    • Home type: SingleFamily
    • Architectural style: Colonial
    • Property subtype: Single Family Residence
    Materials
    • Frame
    • Foundation: Concrete Perimeter
    • Roof: Shingle,Slate
    Condition
    • New construction: No
    • Year built: 1920

    Utilities & green energy

    • Electric: 200+ Amp Service, Circuit Breakers
    • Sewer: Public Sewer
    • Water: Well, Public Hook-up Available
    • Utilities for property: Cable Connected

    Community & HOA

    Community
    • Subdivision: None Available
    HOA
    • Has HOA: No
    Location
    • Region: Perkasie
    • Municipality: HILLTOWN TWP

    Financial & listing details

    • Price per square foot: $278/sqft
    • Tax assessed value: $16,560
    • Annual tax amount: $2,806
    • Date on market: 7/22/2023
    • Listing agreement: Exclusive Agency
    • Listing terms: FHA,Cash,Conventional
    • Inclusions: Refrigerator, Dehumidifier, 3 Window Air Conditioners, Porch Awning, All In As Is Condition
    • Ownership: Fee Simple

    Price history

    DateEventPrice
    8/26/2026Listing removed$2,600$2/sqft
    Source: Bright MLS #PABU2123984 Report a problem
    6/13/2026Listed for rent$2,600$2/sqft
    Source: Bright MLS #PABU2123984 Report a problem
    6/12/2026Listing removed$2,600$2/sqft
    Source: Zillow Rentals Report a problem
    5/27/2026Listed for rent$2,600$2/sqft
    Source: Zillow Rentals Report a problem
    10/3/2023Sold$405,000+2.5%$278/sqft
    Source: Bright MLS #PABU2053786 Report a problem
    9/1/2023Pending sale$395,000$271/sqft
    Source: Bright MLS #PABU2053786 Report a problem
    8/30/2023Price change$395,000-9.8%$271/sqft
    Source: Bright MLS #PABU2053786 Report a problem
    8/10/2023Price change$438,000-2.3%$301/sqft
    Source: Bright MLS #PABU2053786 Report a problem
    7/22/2023Listed for sale$448,500+99.3%$308/sqft
    Source: Bright MLS #PABU2053786 Report a problem
    8/4/2010Sold$225,000-4.2%$155/sqft
    Source: Public Record Report a problem
    6/1/2010Listed for sale$234,900+7.3%$161/sqft
    Source: Keller Williams Real Estate #5717489 Report a problem
    10/21/2005Sold$219,000$150/sqft
    Source: Public Record Report a problem

    Public tax history

    YearProperty taxesTax assessment
    2025$2,839 $16,560
    2024$2,839 +1.2%$16,560
    2023$2,806 $16,560
    2022$2,806 $16,560
    2021$2,806 $16,560
    2020$2,806 +0.6%$16,560
    2018$2,790 +19.2%$16,560 +18.3%
    2017$2,341 $14,000
    2016$2,341 $14,000
    2015-- $14,000
    2014-- $14,000
    2013-- $14,000
    2012-- $14,000
    2011-- $14,000
    2010-- $14,000
    2009-- $14,000
    2008-- $14,000
    2007-- $14,000
    2006-- $14,000
    2005-- $14,000 +300%
    2004-- $3,500
    2003-- $3,500
    2002-- $3,500
    2000-- $3,500
    Find assessor info on the county website

    Neighborhood: Blooming Glen

    Nearby schools

    GreatSchools rating
    Schools provided by the listing agent
    • High: Pennridge
    • District: Pennridge

    Source: Bright MLS. This data may not be complete. We recommend contacting the local school district to confirm school assignments for this home.

    Get a cash offer in 3 minutes
    Find out how much your home could sell for in as little as 3 minutes with a no-obligation cash offer.
    Estimated market value
    $457,900
    Get a cash offer in 3 minutes
    Find out how much your home could sell for in as little as 3 minutes with a no-obligation cash offer.
    Estimated market value
    $457,900