Skip main navigation
Closed
  • $570,000

    1307 S 8th Ave, Maywood, IL 60153

    5beds
    5,000sqft
    Single Family Residence
    Built in 1920
    3,125 Square Feet Lot
    $604,100 Zestimate®
    $114/sqft
    $4,605 Estimated rent

    Home value

    $604,100

    $544,000 - $677,000

    $4,605/mo

    Zestimate® history
    Loading
    Loading...

    Owner options

    List your home for rent

    $4,605/mo

    Rent Zestimate®

    Find your next renter with Zillow Rental Manager. Plus, with online applications, you can quickly screen prospective tenants – for free.

    Learn more

    $4,605/mo

    Rent Zestimate®

    Refinance and save

    $3,355/mo

    Est. payment

    Refinancing to a lower rate could help reduce your monthly payments and save thousands over the life of the loan.

    See today's rates

    $3,355/mo

    Est. payment

    Explore your selling options

    Work with a Zillow partner agent

    Leverage their expertise and Zillow's premium Showcase listings to get your home seen by more buyers.

    Get started

    List with your own agent

    Get your home in front of millions of buyers by listing it on Zillow.

    Learn how to do it

    Sell it yourself

    Take full control of how buyers see your home on Zillow by listing For Sale by Owner (FSBO).

    List your home

    What's special

    Open layout designExtra large bedroomsCrown moldingEight feet islandWet barQuartz countersWalkout deck
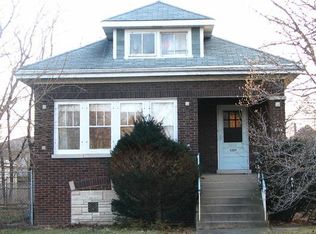
    Welcome to Maywood's finest. Rebuilt 2 story, 5 bedroom, 4 full bath bungalow was literally built from the ground up. If space is what you're looking for, you found it! Everything about this home has been thoughtfully detailed. New everything!!! The mill work and craftmanship is superb. Wainscoting and crown molding throughout to complement the luxury lighting and hardwood flooring. The first floor offers an open layout design. The family room includes a beautifully built mantel that flows past the dining into a chef's kitchen with an eight foot Island and 42" cabinetry with quartz counters. This level also includes a full bath and a bedroom. Enjoy the full second floor addition. This level offers 3 extra large bedrooms with walk-in closets with space for a small office. Enjoy the dream primary suite with a walkout deck for a retreat on a nice spring/summer day. The walk-in closet is the size of another small bedroom. it also offers an additional closet. The primary bath has a stand-alone tub, separate shower and double vanity. The basement offers an open concept and includes a wet bar, full bath, bedroom and laundry. This house has been fully insulated with top grade spray foam. Appreciate the new concrete driveway that has room for about 5 cars not including the garage. All this home is missing is you. Don't miss the opportunity to own your forever home. SCHEDULE YOUR SHOWING TODAY! I'LL SEE YOU SOON!!!

    Zillow last checked:

    Listing updated:

    Listed by:

    Curtis Johnson 773-817-0007,

    Baird & Warner

    Bought with:

    Non Member

    NON MEMBER

    Source: MRED as distributed by MLS GRID,MLS#: 12300688MLS Logo

    Facts & features

    Interior

    Bedrooms & bathrooms
    • Bedrooms: 5
    • Bathrooms: 4
    • Full bathrooms: 4
    Rooms
    • Room types: Bedroom 5, Walk In Closet, Balcony/Porch/Lanai, Deck
    Primary bedroom
    • Features: Flooring (Hardwood), Window Treatments (Double Pane Windows, ENERGY STAR Qualified Windows, Insulated Windows), Bathroom (Full)
    • Level: Second
    • Area: 324 Square Feet
    • Dimensions: 18X18
    Bedroom 2
    • Features: Flooring (Hardwood), Window Treatments (Double Pane Windows, ENERGY STAR Qualified Windows, Insulated Windows)
    • Level: Main
    • Area: 168 Square Feet
    • Dimensions: 14X12
    Bedroom 3
    • Features: Flooring (Hardwood), Window Treatments (Double Pane Windows, ENERGY STAR Qualified Windows, Insulated Windows)
    • Level: Second
    • Area: 192 Square Feet
    • Dimensions: 16X12
    Bedroom 4
    • Features: Flooring (Hardwood), Window Treatments (Double Pane Windows, ENERGY STAR Qualified Windows, Insulated Windows)
    • Level: Second
    • Area: 216 Square Feet
    • Dimensions: 18X12
    Bedroom 5
    • Features: Flooring (Vinyl)
    • Level: Basement
    • Area: 192 Square Feet
    • Dimensions: 16X12
    Balcony porch lanai
    • Level: Second
    • Area: 49 Square Feet
    • Dimensions: 7X7
    Bar entertainment
    • Level: Basement
    • Area: 35 Square Feet
    • Dimensions: 5X7
    Deck
    • Level: Lower
    • Area: 35 Square Feet
    • Dimensions: 5X7
    Dining room
    • Features: Flooring (Hardwood), Window Treatments (Double Pane Windows, ENERGY STAR Qualified Windows, Insulated Windows)
    • Level: Main
    • Area: 224 Square Feet
    • Dimensions: 16X14
    Family room
    • Features: Flooring (Vinyl), Window Treatments (Double Pane Windows, ENERGY STAR Qualified Windows, Insulated Windows)
    • Level: Basement
    • Area: 700 Square Feet
    • Dimensions: 50X14
    Kitchen
    • Features: Kitchen (Island), Flooring (Hardwood), Window Treatments (Double Pane Windows, ENERGY STAR Qualified Windows)
    • Level: Main
    • Area: 300 Square Feet
    • Dimensions: 25X12
    Laundry
    • Features: Flooring (Vinyl), Window Treatments (Double Pane Windows, ENERGY STAR Qualified Windows, Insulated Windows)
    • Level: Basement
    • Area: 49 Square Feet
    • Dimensions: 7X7
    Living room
    • Features: Flooring (Hardwood), Window Treatments (Double Pane Windows, ENERGY STAR Qualified Windows, Insulated Windows)
    • Level: Main
    • Area: 350 Square Feet
    • Dimensions: 25X14
    Walk in closet
    • Level: Second
    • Area: 72 Square Feet
    • Dimensions: 9X8
    Heating
    • Natural Gas
    Cooling
    • Central Air
    Appliances
    • Included: Range, Microwave, Dishwasher, Refrigerator, Washer, Dryer
    Features
    • Basement: Finished,Daylight
    Interior area
    • Total structure area: 0
    • Total interior livable area: 5,000 sqft

    Property

    Parking
    • Total spaces: 6
    • Parking features: Concrete, On Site, Garage Owned, Detached, Owned, Garage
    • Garage spaces: 1
    Accessibility
    • Accessibility features: No Disability Access
    Features
    • Stories: 2
    Lot
    • Size: 3,125 Square Feet
    • Dimensions: 25 X 125
    Details
    • Parcel number: 15141250030000
    • Special conditions: None

    Construction

    Type & style
    • Home type: SingleFamily
    • Property subtype: Single Family Residence
    Materials
    • Vinyl Siding, Brick
    Condition
    • New construction: No
    • Year built: 1920
    • Major remodel year: 2025

    Utilities & green energy

    • Sewer: Public Sewer
    • Water: Public

    Community & HOA

    HOA
    • Services included: None
    Location
    • Region: Maywood

    Financial & listing details

    • Price per square foot: $114/sqft
    • Tax assessed value: $46,450
    • Annual tax amount: $7,476
    • Date on market: 2/28/2025
    • Listing terms: Conventional
    • Ownership: Fee Simple

    Price history

    DateEventPrice
    6/10/2025Sold$570,000-4.9%$114/sqft
    Source: MRED as distributed by MLS GRID #12300688 Report a problem
    3/14/2025Contingent$599,500$120/sqft
    Source: MRED as distributed by MLS GRID #12300688 Report a problem
    2/28/2025Listed for sale$599,500+9%$120/sqft
    Source: MRED as distributed by MLS GRID #12300688 Report a problem
    2/28/2025Listing removed$550,000$110/sqft
    Source: MRED as distributed by MLS GRID #12278886 Report a problem
    1/30/2025Listed for sale$550,000+511.1%$110/sqft
    Source: MRED as distributed by MLS GRID #12278886 Report a problem
    9/13/2024Sold$90,000-10%$18/sqft
    Source: MRED as distributed by MLS GRID #12032396 Report a problem
    6/12/2024Pending sale$100,000$20/sqft
    Source: MRED as distributed by MLS GRID #12032396 Report a problem
    5/30/2024Contingent$100,000$20/sqft
    Source: MRED as distributed by MLS GRID #12032396 Report a problem
    5/9/2024Price change$100,000-20%$20/sqft
    Source: MRED as distributed by MLS GRID #12032396 Report a problem
    4/18/2024Price change$125,000-10.7%$25/sqft
    Source: MRED as distributed by MLS GRID #12032396 Report a problem
    3/25/2024Pending sale$140,000$28/sqft
    Source: Owner Report a problem
    12/28/2023Listed for sale$140,000+40%$28/sqft
    Source: Owner Report a problem
    4/28/2023Listing removed--
    Source: Owner Report a problem
    1/28/2023Listed for sale$100,000-16.7%$20/sqft
    Source: Owner Report a problem
    3/29/2022Listing removed--
    Source: Owner Report a problem
    12/29/2021Listed for sale$120,000+20%$24/sqft
    Source: Owner Report a problem
    3/24/2021Listing removed--
    Source: Owner Report a problem
    10/12/2018Listing removed$100,000$20/sqft
    Source: Owner Report a problem
    7/14/2018Price change$100,000-23.1%$20/sqft
    Source: Owner Report a problem
    3/5/2018Listed for sale$130,000+8.3%$26/sqft
    Source: Owner Report a problem
    12/12/2017Listing removed$120,000$24/sqft
    Source: Owner Report a problem
    10/30/2017Listed for sale$120,000+84.9%$24/sqft
    Source: Owner Report a problem
    5/11/2017Listing removed$64,900$13/sqft
    Source: Dream Spots Leasing Inc #09604893 Report a problem
    5/1/2017Pending sale$64,900$13/sqft
    Source: Dream Spots Leasing Inc #09604893 Report a problem
    4/25/2017Price change$64,900+75.4%$13/sqft
    Source: Dream Spots Leasing Inc #09604893 Report a problem
    2/24/2017Price change$37,000-7.5%$7/sqft
    Source: Owner Report a problem
    2/22/2017Listed for sale$40,000$8/sqft
    Source: Owner Report a problem

    Public tax history

    YearProperty taxesTax assessment
    2024-- $4,645 +0%
    2023$2,001 +1.3%$4,644 +32.3%
    2022$1,976 -0.4%$3,509
    2021$1,984 +2.6%$3,509
    2020$1,934 +12.7%$3,509 +29.2%
    2019$1,715 +2.8%$2,715
    2018$1,669 +3.5%$2,715
    2017$1,613 +5.1%$2,715 +9.9%
    2016$1,535 +7.3%$2,471
    2015$1,430 +76%$2,471
    2014$813 -18.8%$2,471 -10%
    2013$1,001 -21.1%$2,745
    2012$1,268 +2.3%$2,745
    2011$1,240 +30.8%$2,745 -20.2%
    2010$948 +0.1%$3,440
    2009$947 -10.9%$3,440 -15.9%
    2008$1,063 +14.5%$4,090 +21.9%
    2007$929 +4.5%$3,356
    2006$888 +8.4%$3,356 +2.3%
    2005$820 -1.6%$3,279 +22%
    2004$833 +4.2%$2,687
    2003$800 -11.2%$2,687
    2002$901 +56.7%$2,687 +29.1%
    2001$575 -11.4%$2,082
    2000$649 +4.5%$2,082
    1999$621 $2,082
    Find assessor info on the county website

    Neighborhood: 60153

    Nearby schools

    GreatSchools rating
    Schools provided by the listing agent
    • District: 89

    Source: MRED as distributed by MLS GRID. This data may not be complete. We recommend contacting the local school district to confirm school assignments for this home.

    Get a cash offer in 3 minutes
    Find out how much your home could sell for in as little as 3 minutes with a no-obligation cash offer.
    Estimated market value
    $604,100
    Get a cash offer in 3 minutes
    Find out how much your home could sell for in as little as 3 minutes with a no-obligation cash offer.
    Estimated market value
    $604,100