Skip main navigation
PendingPrice increase: $17K (6/14)
$242,000
3beds
1,596sqft

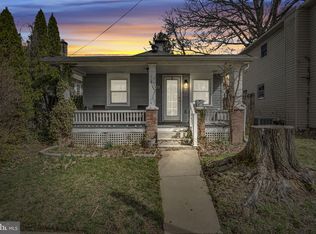
1307 S Albemarle St, York, PA 17403

3beds
1,596sqft
Single family residence
Built in 1923
3,480 sqft
2 Open parking spaces
$152 price/sqft

What's special

Off-street parkingFunctional layoutConvenient second-floor laundry

Welcome home! With its attractive price, desirable features, and turnkey condition, this property is poised to be one of the most sought-after homes on the market. this charming 3-bedroom, 2-bath home located in York Suburban School District! This well-maintained home offers a functional layout with convenient second-floor laundry and spacious living ...

45 days
|
448
|
12
|
Source: Bright MLS,MLS#: PAYK2104040MLS Logo
Travel times

Living Room

Kitchen

Dining Room

Zillow last checked:

Listing updated:

Listed by:

Leigh Heist 717-873-7898,

LPT Realty, LLC 7178404848

Source: Bright MLS,MLS#: PAYK2104040MLS Logo

Facts & features

Interior

Bedrooms & bathrooms
  • Bedrooms: 3
  • Bathrooms: 2
  • Full bathrooms: 2
  • Main level bathrooms: 1
Basement
  • Area: 0
Heating
  • Forced Air, Natural Gas
Cooling
  • Central Air, Electric
Appliances
  • Included: Oven, Refrigerator, Gas Water Heater
  • Laundry: Upper Level
Features
  • Flooring: Luxury Vinyl, Carpet
  • Basement: Unfinished,Sump Pump
  • Has fireplace: No
Interior area
  • Total structure area: 1,596
  • Total interior livable area: 1,596 sqft
  • Finished area above ground: 1,596
  • Finished area below ground: 0

Property

Parking
  • Total spaces: 2
  • Parking features: Off Street, On Street
  • Has uncovered spaces: Yes
Accessibility
  • Accessibility features: None
Features
  • Levels: Two
  • Stories: 2
  • Pool features: None
Lot
  • Size: 3,480 Square Feet
Details
  • Additional structures: Above Grade, Below Grade
  • Parcel number: 480001800290000000
  • Zoning: RES
  • Special conditions: Standard

Construction

Type & style
  • Home type: SingleFamily
  • Architectural style: Colonial
  • Property subtype: Single Family Residence
Materials
  • Vinyl Siding, Aluminum Siding
  • Foundation: Block
  • Roof: Asphalt
Condition
  • Excellent
  • New construction: No
  • Year built: 1923

Utilities & green energy

  • Sewer: Public Sewer
  • Water: Public

Community & HOA

Community
  • Subdivision: None Available
HOA
  • Has HOA: No
Location
  • Region: York
  • Municipality: SPRING GARDEN TWP

Financial & listing details

  • Price per square foot: $152/sqft
  • Tax assessed value: $114,340
  • Annual tax amount: $4,492
  • Date on market: 5/28/2026
  • Listing agreement: Exclusive Right To Sell
  • Listing terms: Conventional,PHFA,Cash,VA Loan
  • Ownership: Fee Simple

Price history

DateEventPrice
6/14/2026Pending sale$242,000+7.6%$152/sqft
Source: Bright MLS #PAYK2104040 Report a problem
6/6/2026Price change$225,000-10%$141/sqft
Source: Bright MLS #PAYK2104040 Report a problem
5/28/2026Listed for sale$249,900+62.5%$157/sqft
Source: Bright MLS #PAYK2104040 Report a problem
4/9/2026Sold$153,800$96/sqft
Source: Public Record Report a problem

Public tax history

YearProperty taxesTax assessment
2025$4,329 +2.4%$114,340
2024$4,226 +1.4%$114,340
2023$4,169 +9.1%$114,340
2022$3,822 -1.3%$114,340
2021$3,873 +2.1%$114,340
2020$3,795 +2.6%$114,340
2019$3,700 +2.1%$114,340
2018$3,622 +312.2%$114,340
2017$879 $114,340
2016-- $114,340
2015-- $114,340
2014-- $114,340
2013-- $114,340
2012-- $114,340
2011-- $114,340
2010-- $114,340
2009-- $114,340
2008-- $114,340
2007-- $114,340
2006-- $114,340 +27.5%
2005-- $89,650
2004-- $89,650
2003-- $89,650
2002-- $89,650 +105.6%
2000-- $43,600
1999-- $43,600

Find assessor info on the county website

Monthly payment

Est. payment
$1,628/mo
Principal & interest
$1321
Property taxes
$307
More affordability toolsChevron Right

Estimated market value

Not available

Estimated sales range

Not available

Not available

Climate risks

Explore flood, wildfire, and other predictive climate risk information for this property on First Street®️.

Neighborhood: Valley View

Nearby schools

Valley View Center
Grades K-20.3 miles
N/A
GreatSchools® Rating
York Suburban Middle School
Grades 6-81.9 miles
7/10
GreatSchools® Rating
Test Score Rating
8/10
Student Progress Rating
5/10
York Suburban Senior High School
Grades 9-120.4 miles
9/10
GreatSchools® Rating
Test Score Rating
10/10
College Readiness Rating
8/10
Student Progress Rating
9/10