Skip main navigation
Closed
  • $524,000

    1307 S Crestline St, Spokane, WA 99202

    5beds
    3baths
    2,404sqft
    Single Family Residence
    Built in 1962
    0.29 Acres Lot
    $526,000 Zestimate®
    $218/sqft
    $2,511 Estimated rent

    Home value

    $526,000

    $494,000 - $558,000

    $2,511/mo

    Zestimate® history
    Loading
    Loading...

    Owner options

    List your home for rent

    $2,511/mo

    Rent Zestimate®

    Find your next renter with Zillow Rental Manager. Plus, with online applications, you can quickly screen prospective tenants – for free.

    Learn more

    $2,511/mo

    Rent Zestimate®

    Refinance and save

    $3,165/mo

    Est. payment

    Refinancing to a lower rate could help reduce your monthly payments and save thousands over the life of the loan.

    See today's rates

    $3,165/mo

    Est. payment

    Explore your selling options

    Work with a Zillow partner agent

    Leverage their expertise and Zillow's premium Showcase listings to get your home seen by more buyers.

    Get started

    List with your own agent

    Get your home in front of millions of buyers by listing it on Zillow.

    Learn how to do it

    Sell it yourself

    Take full control of how buyers see your home on Zillow by listing For Sale by Owner (FSBO).

    List your home

    What's special

    Cozy wood-burning fireplaceOpen-concept kitchenBar kitchenette with kegeratorOne-car garagePark-like private backyard retreatAmple drivewayPicture windows
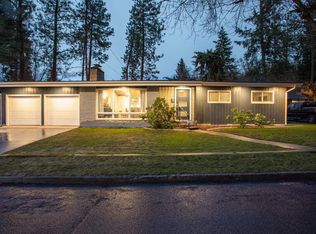
    Spacious, Move-In Ready Home on Quiet Street just Southwest of Altamont— Less than 1 Mile to the Heart of the Perry District. Freshly updated in 2025 with new carpet (unfinished hardwood floors underneath on the main floor and upper bedrooms), plus fresh interior and exterior paint. The open-concept kitchen features stainless appliances, granite counters, & flows into the living area with picture windows & a cozy wood-burning fireplace. Upstairs offers 3 bedrooms & a full bath; main floor includes a 1/2 bath. The lower level adds a second living room with fireplace, walk-out access, bar kitchenette with kegerator, 2 (non-egress) BONUS bedrooms, and flexible space for office, playroom, or gym. Set on a large lot with a fenced yard and park-like, private backyard retreat. One-car garage & ample driveway. Short stair runs between levels completes the package. Enjoy peaceful surroundings with mature trees, natural privacy, & room to relax & entertain in a setting that feels worlds away—yet close to shops & more!

    Zillow last checked:

    Listing updated:

    Listed by:

    Cammie Bigham Main:509-701-2668,

    CENTURY 21 Beutler & Associates

    Source: SMLS as distributed by MLS GRID,MLS#: 202612158MLS Logo

    Facts & features

    Interior

    Bedrooms & bathrooms
    • Bedrooms: 5
    • Bathrooms: 3
    Basement
    • Level: Basement
    First floor
    • Level: First
    • Area: 1214 Square Feet
    Other
    • Level: Second
    Heating
    • Natural Gas, Forced Air
    Cooling
    • Central Air
    Appliances
    • Included: Free-Standing Range, Gas Range, Dishwasher, Refrigerator, Washer, Dryer
    • Laundry: In Basement
    Features
    • Hard Surface Counters
    • Flooring: Wood
    • Windows: Bay Window(s), Wood Frames
    • Basement: Full,Finished,Daylight,Rec/Family Area,See Remarks
    • Number of fireplaces: 2
    • Fireplace features: Wood Burning
    Interior area
    • Total structure area: 2,404
    • Total interior livable area: 2,404 sqft

    Property

    Parking
    • Total spaces: 1
    • Parking features: Attached, Garage Door Opener, Off Site
    • Garage spaces: 1
    Features
    • Levels: Three Or More
    • Stories: 2
    • Fencing: Fenced Yard,Fenced
    • Has view: Yes
    • View description: City, Territorial
    Lot
    • Size: 0.29 Acres
    • Features: Level, Secluded, Open Lot, Oversized Lot
    Details
    • Parcel number: 35214.2814

    Construction

    Type & style
    • Home type: SingleFamily
    • Architectural style: Contemporary
    • Property subtype: Single Family Residence
    Materials
    • Wood Siding
    • Roof: Composition
    Condition
    • New construction: No
    • Year built: 1962

    Community & neighborhood

    Location
    • Region: Spokane

    Other

    Other facts
    • Listing terms: FHA,VA Loan,Conventional,Cash
    • Road surface type: Paved

    Price history

    DateEventPrice
    5/26/2026Sold$524,000-0.9%$218/sqft
    Source: SMLS as distributed by MLS GRID #202612158 Report a problem
    4/16/2026Pending sale$529,000$220/sqft
    Source: SMLS as distributed by MLS GRID #202612158 Report a problem
    3/17/2026Price change$529,000-3.6%$220/sqft
    Source: SMLS as distributed by MLS GRID #202612158 Report a problem
    2/13/2026Listed for sale$549,000+185.9%$228/sqft
    Source: SMLS as distributed by MLS GRID #202612158 Report a problem
    10/5/2012Sold$192,000+4.1%$80/sqft
    Source: SMLS as distributed by MLS GRID #201220724 Report a problem
    5/22/2009Sold$184,500+37.2%$77/sqft
    Source: SMLS as distributed by MLS GRID #29013546 Report a problem
    7/22/2008Sold$134,500+41.6%$56/sqft
    Source: Public Record Report a problem
    9/12/2001Sold$95,000$40/sqft
    Source: Public Record Report a problem

    Public tax history

    YearProperty taxesTax assessment
    2024$4,066 +5%$409,800 +2.5%
    2023$3,874 -0.9%$399,800
    2022$3,910 +3.8%$399,800 +16.6%
    2021$3,765 +5.5%$342,880 +18.5%
    2020$3,571 +11.7%$289,250 +8.1%
    2019$3,198 $267,540 +18%
    2018$3,198 +1.4%$226,750 +8.2%
    2017$3,154 +10.1%$209,650 +10.5%
    2016$2,864 +9%$189,650 +3%
    2015$2,628 $184,100 +2%
    2014$2,628 $180,500
    2013$2,628 +10.5%--
    2011$2,377 +16.2%--
    2010$2,046 --
    2009$2,046 +7.8%--
    2008$1,898 --
    2007$1,898 -46.5%$170,580
    2005$3,549 +797.8%--
    2004$395 +0.7%--
    2003$393 --
    2002$393 +1.1%--
    2001$388 -75.7%$112,960 +9.7%
    1999$1,597 $103,000

    Find assessor info on the county website

    Neighborhood: Lincoln Heights

    Nearby schools

    GreatSchools rating
    Schools provided by the listing agent
    • Elementary: Franklin
    • Middle: Chase
    • High: Ferris
    • District: Spokane Dist 81

    Source: SMLS as distributed by MLS GRID. This data may not be complete. We recommend contacting the local school district to confirm school assignments for this home.

    Get pre-qualified for a loan
    At Zillow Home Loans, we can pre-qualify you in as little as 5 minutes with no impact to your credit score.

    An equal housing lender. NMLS #10287.

    Sell for more on Zillow
    Get a Zillow Showcase℠ listing at no additional cost and you could sell for .
    $526,000
    2% more
    +$10,520
    With Zillow Showcase(estimated)
    $536,520