Discover your dream home today! This charming 4-bedroom, 2-bath oasis is nestled in a tranquil cul-de-sac at the south end of Derby, offering a perfect blend of city convenience and country charm. Step into a spacious, light-filled living room that invites relaxation, while the expansive kitchen/dining combo with abundant counter space is perfect for entertaining. Enjoy seamless indoor-outdoor living with patio doors leading to beautiful upper and lower decks, ideal for summer barbecues or serene morning coffees. The backyard is a gardener's paradise, complete with a picket-fenced garden area, apple and pear trees, and a sizable shed for all your lawn and garden tools or your very own chicken coop. With four bedrooms and two full baths spread over two levels, there's plenty of room for everyone. The lower level boasts view-out windows that flood the space with natural light and offers ample storage options. Situated in an exceptional neighborhood, this home is the ultimate family retreat. Don't miss out on this rare gem—schedule your showing today before this dream home is SOLD! Refridgerator, Dishwasher, Stove, and Microwave will be staying with the home. Washer and Dryer are offered for sale seperately.
Sold-co-op w/mbr
Price Unknown
1307 S Gasaway Ct, Derby, KS 67037
4beds
1,790sqft
Single Family Onsite Built
Built in 1996
0.25 Acres Lot
$266,200 Zestimate®
$--/sqft
$1,963 Estimated rent
Home value
$266,200
$253,000 - $280,000
$1,963/mo
Zestimate® history
Owner options
List your home for rent
$1,963/mo
Rent Zestimate®
Find your next renter with Zillow Rental Manager. Plus, with online applications, you can quickly screen prospective tenants – for free.
$1,963/mo
Rent Zestimate®
Refinance and save
Refinancing to a lower rate could help reduce your monthly payments and save thousands over the life of the loan.
Explore your selling options
Work with a Zillow partner agent
Leverage their expertise and Zillow's premium Showcase listings to get your home seen by more buyers.
Get startedList with your own agent
Get your home in front of millions of buyers by listing it on Zillow.
Learn how to do itSell it yourself
Take full control of how buyers see your home on Zillow by listing For Sale by Owner (FSBO).
List your homeWhat's special
Zillow last checked:
Listing updated:
Listed by:
Ryan Tran OFF:316-910-5727,
JPAR-Leading Edge
Bought with:
Cheyenne Harvey, 00244015
Source: SCKMLS as distributed by MLS GRID,MLS#: 641124
Facts & features
Interior
Bedrooms & bathrooms
- Bedrooms: 4
- Bathrooms: 2
- Full bathrooms: 2
Primary bedroom
- Description: Wood Laminate
- Level: Upper
- Area: 180
- Dimensions: 15x12
Kitchen
- Description: Wood Laminate
- Level: Upper
- Area: 210
- Dimensions: 15x14
Living room
- Description: Wood Laminate
- Level: Upper
- Area: 308
- Dimensions: 22x14
Heating
- Forced Air, Natural Gas
Cooling
- Central Air, Electric
Appliances
- Laundry: In Basement
Features
- Basement: Lower Level
- Has fireplace: No
Interior area
- Total interior livable area: 1,790 sqft
- Finished area above ground: 1,030
- Finished area below ground: 760
Property
Parking
- Total spaces: 2
- Parking features: Attached
- Garage spaces: 2
Features
- Levels: Bi-Level
Lot
- Size: 0.25 Acres
- Features: Cul-De-Sac, Irregular Lot
Details
- Parcel number: 2341802204007.00
Construction
Type & style
- Home type: SingleFamily
- Architectural style: Traditional
- Property subtype: Single Family Onsite Built
Materials
- Frame w/Less than 50% Mas
- Foundation: Full, View Out
- Roof: Composition
Condition
- Year built: 1996
Utilities & green energy
- Gas: Natural Gas Available
- Utilities for property: Sewer Available, Natural Gas Available, Public
Community & HOA
Community
- Subdivision: WOODLAWN HEIGHTS
HOA
- Has HOA: No
Location
- Region: Derby
Financial & listing details
- Tax assessed value: $240,200
- Annual tax amount: $3,188
- Date on market: 6/28/2024
- Cumulative days on market: 13 days
- Ownership: Individual
Price history
Price history is unavailable.
Public tax history
| Year | Property taxes | Tax assessment |
|---|---|---|
| 2025 | $3,716 +8.3% | $27,624 +9.2% |
| 2024 | $3,430 +7.6% | $25,289 +10% |
| 2023 | $3,189 +13.4% | $22,989 |
| 2022 | $2,813 -1.9% | -- |
| 2021 | $2,868 +6.8% | -- |
| 2020 | $2,685 +9.5% | $18,677 +9.4% |
| 2019 | $2,453 +6.4% | $17,067 +6% |
| 2018 | $2,305 | $16,100 |
| 2017 | -- | -- |
| 2016 | $1,048 -49.1% | -- |
| 2015 | $2,059 +1% | -- |
| 2014 | $2,039 | -- |
| 2013 | -- | -- |
| 2012 | -- | -- |
| 2011 | -- | $15,341 +7.8% |
| 2008 | -- | $14,237 +3% |
| 2007 | -- | $13,823 +3% |
| 2006 | -- | $13,421 +3% |
| 2005 | -- | $13,030 +3% |
| 2004 | -- | $12,650 |
| 2003 | -- | $12,650 +6% |
| 2002 | -- | $11,937 |
| 2000 | -- | $11,937 |
Find assessor info on the county website
Neighborhood: 67037
Nearby homes
- $315,9003 bd3 ba1.5k sqft1313 S Gasaway Dr, Derby, KS 67037Off Market
- $284,8004 bd3 ba2.1k sqft1301 S Gasaway Ct, Derby, KS 67037Off Market
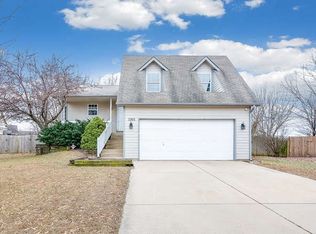
- $316,8004 bd3 ba2.5k sqft812 E Rushwood Ct, Derby, KS 67037Off Market
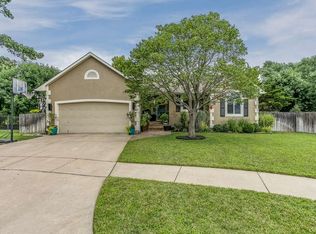
- $265,5004 bd2 ba2.1k sqft812 Rushwood, Wichita, KS 67037Off Market
- $290,0003 bd3 ba1.3k sqft1319 S Gasaway Dr, Derby, KS 67037Off Market
- $--4 bd4 ba2.2k sqft818 E Rushwood Ct, Derby, KS 67037Sold
- $330,5004 bd2 ba1.4k sqft806 E Rushwood Ct, Derby, KS 67037Off Market
- $264,5002 bd2 ba1.3k sqft1225 S Gasaway Ct, Derby, KS 67037Off Market
Nearby schools
GreatSchools rating
- 7/10Park Hill Elementary SchoolGrades: PK-5Distance: 0.7 mi
- 5/10Derby Middle SchoolGrades: 6-8Distance: 1.2 mi
- 6/10Derby High SchoolGrades: 9-12Distance: 2 mi
Schools provided by the listing agent
- Elementary: Park Hill
- Middle: Derby
- High: Derby
Source: SCKMLS as distributed by MLS GRID. This data may not be complete. We recommend contacting the local school district to confirm school assignments for this home.
Sell for more on Zillow
Get a Zillow Showcase℠ listing at no additional cost and you could sell for .
$266,200
2% more
+$5,324
With Zillow Showcase(estimated)
$271,524
Sell for more on Zillow
Get a Zillow Showcase℠ listing at no additional cost and you could sell for .
$266,200
2% more
+$5,324
With Zillow Showcase(estimated)
$271,524
- Kansas
- Sedgwick County
- Derby
- 67037
- 1307 S Gasaway Ct
