Skip main navigation
Off market
  • $326,400

    1307 S Horseback St, Wichita, KS 67230

    4beds
    2,312sqft
    SingleFamily
    Built in 2008
    0.25 Acres Lot
    $326,400 Zestimate®
    $141/sqft
    $2,150 Estimated rent

    Home value

    $326,400

    $310,000 - $343,000

    $2,150/mo

    Zestimate® history
    Loading
    Loading...

    Owner options

    List your home for rent

    $2,150/mo

    Rent Zestimate®

    Find your next renter with Zillow Rental Manager. Plus, with online applications, you can quickly screen prospective tenants – for free.

    Learn more

    $2,150/mo

    Rent Zestimate®

    Refinance and save

    $2,106/mo

    Est. payment

    Refinancing to a lower rate could help reduce your monthly payments and save thousands over the life of the loan.

    See today's rates

    $2,106/mo

    Est. payment

    Explore your selling options

    Work with a Zillow partner agent

    Leverage their expertise and Zillow's premium Showcase listings to get your home seen by more buyers.

    Get started

    List with your own agent

    Get your home in front of millions of buyers by listing it on Zillow.

    Learn how to do it

    Sell it yourself

    Take full control of how buyers see your home on Zillow by listing For Sale by Owner (FSBO).

    List your home

    What's special

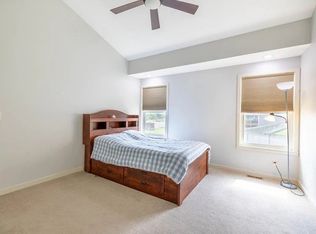
    Make sure you check out this fabulous ranch before you decide to build! This move-in ready home is priced to sell and has everything you need. The exterior has 6 cameras and a vinyl privacy fence, not to mention a great backyard with lovely trees for shade! Interior features include: a great open floor plan for easy entertaining, lovely living room with ceiling fan, gas fireplace with brick surround, and large windows to bring in the natural light. The dining area has wood floors and a sliding glass door that opens to the deck to make those summer barbecues a breeze. The kitchen features a breakfast bar, Bosch dishwasher, tile backsplash, and hidden walk-in pantry with automatic lighting. Enjoy convenient main floor laundry right off the kitchen, that comes with an Electrolux washer, Bosch dryer, two hanging rods, and built-in shelving. The master suite provides the perfect space to unwind, and includes: carpeting, tray ceiling with ceiling fan, large window, his and her closets, private ensuite with tile flooring, his and her sinks, corner whirlpool tub, and separate shower. Enjoy just hanging out in the finished basement that has a spacious family room with viewout windows, decorative ledge, large closet with shelving, and enough room for your favorite game table. The lower level also features a great storage area, full bathroom, fourth bedroom with viewout windows, and a large bonus room that would be perfect for an exercise room, media room, hobby/craft room, or playroom...just imagine the possibilities! Sit back and relax, after a hard day, on the deck overlooking the private backyard that includes vinyl fencing, well, sprinkler system, and raised garden area. This sensational home also features a newer roof, fence, gutters, brand new water heater, and newer HVAC condenser. All appliances stay and there are no specials! Truly a must see!!

    This property is off market, which means it's not currently listed for sale or rent on Zillow. This may be different from what's available on other websites or public sources.

    Facts & features

    Interior

    Bedrooms & bathrooms
    • Bedrooms: 4
    • Bathrooms: 3
    • Full bathrooms: 3
    Heating
    • Other, Gas
    Cooling
    • Central
    Appliances
    • Included: Dishwasher, Dryer, Garbage disposal, Microwave, Range / Oven, Refrigerator, Washer
    Features
    • Flooring: Hardwood
    • Basement: Finished
    • Has fireplace: Yes
    Interior area
    • Total interior livable area: 2,312 sqft

    Property

    Parking
    • Parking features: Garage - Attached
    Features
    • Exterior features: Stucco, Wood, Cement / Concrete
    Lot
    • Size: 0.25 Acres
    Details
    • Parcel number: 087117260320200800

    Construction

    Type & style
    • Home type: SingleFamily
    Materials
    • Frame
    • Foundation: Other
    • Roof: Composition
    Condition
    • Year built: 2008

    Community & neighborhood

    Location
    • Region: Wichita

    HOA & financial

    HOA
    • Has HOA: Yes
    • HOA fee: $34 monthly

    Other

    Other facts
    • has_ceiling_fan_fl: Y
    • architectural_style: Ranch
    • has_sprinkler_system_fl: Y
    • parking: Oversized
    • grade_school: Christa McAuliffe Academy K-8
    • neighborhoods: 507
    • original_listhub_key: 3yd-SCKMLSKS-553890

    Price history

    DateEventPrice
    9/27/2018Sold--
    Source: SCKMLS as distributed by MLS GRID #556144 Report a problem
    9/13/2018Pending sale$215,000$93/sqft
    Source: JP Weigand #556144 Report a problem
    9/9/2018Price change$215,000+1.1%$93/sqft
    Source: JP Weigand #556144 Report a problem
    8/17/2018Price change$212,688-2%$92/sqft
    Source: Keller Williams Realty #553890 Report a problem
    7/18/2018Price change$217,000-3.6%$94/sqft
    Source: Keller Williams Hometown Partners #553890 Report a problem
    6/27/2018Listed for sale$225,000$97/sqft
    Source: Owner Report a problem
    8/12/2011Sold--
    Source: SCKMLS as distributed by MLS GRID #319151 Report a problem
    8/29/2008Sold--
    Source: SCKMLS as distributed by MLS GRID #227843 Report a problem

    Public tax history

    YearProperty taxesTax assessment
    2025$3,781 +7.8%$35,006 +9%
    2024$3,507 +5.1%$32,120 +8%
    2023$3,337 +14.3%$29,740
    2022$2,919 -3%--
    2021$3,009 +4.3%--
    2020$2,886 +8.9%$25,082 +9%
    2019$2,649 +2.7%$23,012 +3%
    2018$2,579 $22,345
    2017-- --
    2016$1,190 -49.8%--
    2015$2,372 +2%--
    2014$2,324 --
    2013-- --
    2012-- --
    2011-- $18,780 +390.3%
    2008-- $3,830

    Find assessor info on the county website

    Neighborhood: 67230

    Nearby schools

    GreatSchools rating
    Schools provided by the listing agent
    • Elementary: Christa McAuliffe Academy K-8
    • Middle: Christa McAuliffe Academy K-8
    • High: Southeast
    • District: Wichita School District (USD 259)

    Source: The MLS. This data may not be complete. We recommend contacting the local school district to confirm school assignments for this home.

    Get pre-qualified for a loan
    At Zillow Home Loans, we can pre-qualify you in as little as 5 minutes with no impact to your credit score.

    An equal housing lender. NMLS #10287.

    Sell for more on Zillow
    Get a Zillow Showcase℠ listing at no additional cost and you could sell for .
    $326,400
    2% more
    +$6,528
    With Zillow Showcase(estimated)
    $332,928