This beautifully remodeled 1940s brick ranch offers timeless charm with modern updates, featuring a spacious lot, detached three-car garage, and a prime in-town location just diagonal from the elementary school and a few doors down from the highly anticipated Aurora Recreation Center, currently under construction. This state-of-the-art facility will feature a large community room, three separate fitness spaces, a multipurpose court for basketball, volleyball, and pickleball, as well as an indoor elevated walking track and an outdoor walking path. Fully updated in 2021, the home boasts a brand-new kitchen, and a renovated master bath with a walk-in shower for easy accessibility. Enjoy a cozy fireplace in the living room, while the expansive covered patio and shaded backyard provide the perfect setting for outdoor entertaining. With just one small step to enter, this home is ideal for those planning to age in place or anyone seeking comfort and convenience.
Closed
Price Unknown
1307 S Lincoln Avenue, Aurora, MO 65605
3beds
1,631sqft
Single Family Residence
Built in 1948
0.35 Acres Lot
$202,100 Zestimate®
$--/sqft
$1,502 Estimated rent
Home value
$202,100
Estimated sales range
Not available
$1,502/mo
Zestimate® history
Owner options
List your home for rent
$1,502/mo
Rent Zestimate®
Find your next renter with Zillow Rental Manager. Plus, with online applications, you can quickly screen prospective tenants – for free.
$1,502/mo
Rent Zestimate®
Refinance and save
Refinancing to a lower rate could help reduce your monthly payments and save thousands over the life of the loan.
Explore your selling options
Work with a Zillow partner agent
Leverage their expertise and Zillow's premium Showcase listings to get your home seen by more buyers.
Get startedList with your own agent
Get your home in front of millions of buyers by listing it on Zillow.
Learn how to do itSell it yourself
Take full control of how buyers see your home on Zillow by listing For Sale by Owner (FSBO).
List your homeWhat's special
Cozy fireplaceShaded backyardDetached three-car garageBrand-new kitchenRenovated master bathSpacious lotExpansive covered patio
Zillow last checked:
Listing updated:
Listed by:
Brian Fisher 417-599-0261,
Keller Williams
Bought with:
Angela R. Hart, 2017036387
Old World Realty, LLC
Source: SOMOMLS as distributed by MLS GRID,MLS#: 60287673
Facts & features
Interior
Bedrooms & bathrooms
- Bedrooms: 3
- Bathrooms: 2
- Full bathrooms: 2
Heating
- Forced Air, Natural Gas
Cooling
- Central Air
Appliances
- Included: Dishwasher, Free-Standing Gas Oven
- Laundry: Main Level, W/D Hookup
Features
- Walk-in Shower, Solid Surface Counters, Walk-In Closet(s)
- Flooring: Carpet, Luxury Vinyl
- Has basement: No
- Attic: Access Only:No Stairs
- Has fireplace: Yes
- Fireplace features: Living Room, Gas
Interior area
- Total structure area: 1,631
- Total interior livable area: 1,631 sqft
- Finished area above ground: 1,631
- Finished area below ground: 0
Property
Parking
- Total spaces: 3
- Parking features: Driveway
- Garage spaces: 3
- Has uncovered spaces: Yes
Features
- Levels: One
- Stories: 1
- Patio & porch: Patio, Covered
Lot
- Size: 0.35 Acres
- Dimensions: 83 x 183
Details
- Parcel number: 196013003001007000
Construction
Type & style
- Home type: SingleFamily
- Architectural style: Ranch
- Property subtype: Single Family Residence
Materials
- Frame, Brick
- Roof: Composition
Condition
- Year built: 1948
Utilities & green energy
- Sewer: Public Sewer
- Water: Public
Community & HOA
Community
- Subdivision: Lawrence-Not in List
Location
- Region: Aurora
Financial & listing details
- Tax assessed value: $19,140
- Annual tax amount: $880
- Date on market: 2/24/2025
- Listing terms: Cash,VA Loan,USDA/RD,FHA,Conventional
- Road surface type: Asphalt
Price history
| Date | Event | Price |
|---|---|---|
| 4/11/2025 | Sold | -- |
Source:  SOMOMLS as distributed by MLS GRID #60287673 Report a problem SOMOMLS as distributed by MLS GRID #60287673 Report a problem | ||
| 2/26/2025 | Pending sale | $195,000$120/sqft |
Source: SOMOMLS as distributed by MLS GRID #60287673 Report a problem | ||
| 2/24/2025 | Listed for sale | $195,000+15.7%$120/sqft |
Source: SOMOMLS as distributed by MLS GRID #60287673 Report a problem | ||
| 1/6/2022 | Sold | -- |
Source: Agent Provided Report a problem | ||
| 11/15/2021 | Pending sale | $168,500$103/sqft |
Source: SOMOMLS as distributed by MLS GRID #60201254 Report a problem | ||
| 10/26/2021 | Price change | $168,500-0.7%$103/sqft |
Source: SOMOMLS as distributed by MLS GRID #60201254 Report a problem | ||
| 10/14/2021 | Listed for sale | $169,700$104/sqft |
Source: SOMOMLS as distributed by MLS GRID #60201254 Report a problem | ||
| 10/2/2021 | Pending sale | $169,700$104/sqft |
Source: SOMOMLS as distributed by MLS GRID #60201254 Report a problem | ||
| 9/27/2021 | Listed for sale | $169,700$104/sqft |
Source: SOMOMLS as distributed by MLS GRID #60201254 Report a problem | ||
Public tax history
| Year | Property taxes | Tax assessment |
|---|---|---|
| 2025 | $958 +8.9% | $19,140 +9.7% |
| 2024 | $880 +0.5% | $17,450 |
| 2023 | $875 +6.9% | $17,450 +6.9% |
| 2022 | $819 -0.1% | $16,330 |
| 2021 | $820 | $16,330 +3.6% |
| 2020 | -- | $15,760 |
| 2018 | $784 | $15,760 |
| 2017 | -- | $15,760 +9.8% |
| 2016 | -- | $14,350 |
| 2015 | -- | $14,350 |
| 2014 | -- | $14,350 |
Find assessor info on the county website
Neighborhood: 65605
Nearby homes
- $--2 bd1 ba900 sqft1311 S Lincoln Ave, Aurora, MO 65605Sold

- $--1 bd1 ba532 sqft410 W Hadley St, Aurora, MO 65605Sold
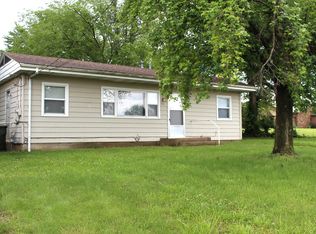
- $167,7004 bd1 ba1.4k sqft1315 S Lincoln Ave, Aurora, MO 65605Off Market
- $196,3004 bd2 ba1.6k sqft1303 Lincoln Ave, Aurora, MO 65605Off Market
- $162,4003 bd1 ba1.4k sqft1319 S Lincoln Ave, Aurora, MO 65605Off Market
- $178,800-- bd-- ba-- sqft412 W Hadley St, Aurora, MO 65605Off Market
- $--4 bd2 ba2.1k sqft1402 Ford Dr, Aurora, MO 65605Sold
- $167,3003 bd1 ba1.3k sqft1406 Ford Dr, Aurora, MO 65605Off Market
Nearby schools
GreatSchools rating
- 5/10Robinson Intermediate SchoolGrades: 3-6Distance: 0.2 mi
- 3/10Aurora Jr. High SchoolGrades: 7-8Distance: 0.9 mi
- 3/10Aurora High SchoolGrades: 9-12Distance: 0.3 mi
Schools provided by the listing agent
- Elementary: Aurora
- Middle: Aurora
- High: Aurora
Source: SOMOMLS as distributed by MLS GRID. This data may not be complete. We recommend contacting the local school district to confirm school assignments for this home.
- Missouri
- Lawrence County
- Aurora
- 65605
- 1307 S Lincoln Avenue
Nearby cities
Nearby zip codes
Other Aurora Topics
