Skip main navigation
For sale
$185,000
2beds
1,001sqft

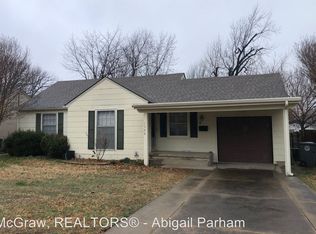
1307 S Quebec Ave, Tulsa, OK 74112

2beds
1,001sqft
Single family residence
Built in 1940
8,407 sqft
1 Attached garage space
$185 price/sqft

What's special

Brick patioStylish backsplashSpacious backyardNew tile flooringOriginal hardwood floorsUpdated appliances

Welcome to this charming 2-bedroom, 1-bath home nestled in a quiet, friendly neighborhood where neighbors stroll with their dogs, jog along tree-lined streets, and enjoy a true sense of community. Perfect as a starter home or downsizing opportunity, this cozy residence blends timeless character with thoughtful updates. Original hardwood floors add ...

12 days
|
2,368
|
160
|

Likely to sell faster than

Source: MLS Technology, Inc.,MLS#: 2623269MLS LogoOriginating MLS: MLS Technology
Travel times

Living Room

Kitchen

Dining Room

Zillow last checked:

Listing updated:

Listed by:

Erin Catron 918-984-0994,

Erin Catron & Company, LLC

Source: MLS Technology, Inc.,MLS#: 2623269MLS LogoOriginating MLS: MLS Technology

Facts & features

Interior

Bedrooms & bathrooms
  • Bedrooms: 2
  • Bathrooms: 1
  • Full bathrooms: 1
Primary bedroom
  • Description: Master Bedroom,No Bath,Walk-in Closet
  • Level: First
Bedroom
  • Description: Bedroom,No Bath,Walk-in Closet
  • Level: First
Primary bathroom
  • Description: Master Bath,Full Bath
  • Level: First
Dining room
  • Description: Dining Room,
  • Level: First
Kitchen
  • Description: Kitchen,
  • Level: First
Living room
  • Description: Living Room,Fireplace
  • Level: First
Utility room
  • Description: Utility Room,Garage
  • Level: First
Heating
  • Central, Gas
Cooling
  • Central Air
Appliances
  • Included: Dryer, Dishwasher, Electric Water Heater, Disposal, Oven, Range, Stove, Tankless Water Heater, Washer
  • Laundry: Washer Hookup, Gas Dryer Hookup
Features
  • Quartz Counters, Stone Counters, Ceiling Fan(s), Electric Oven Connection, Electric Range Connection, Programmable Thermostat
  • Flooring: Wood
  • Windows: Vinyl, Insulated Windows
  • Basement: None,Crawl Space
  • Number of fireplaces: 1
  • Fireplace features: Decorative
Interior area
  • Total structure area: 1,001
  • Total interior livable area: 1,001 sqft

Property

Parking
  • Total spaces: 1
  • Parking features: Attached, Garage, Shelves, Storage
  • Attached garage spaces: 1
Features
  • Levels: One
  • Stories: 1
  • Patio & porch: Enclosed, Patio
  • Exterior features: Rain Gutters
  • Pool features: None
  • Fencing: Chain Link,Full
Lot
  • Size: 8,407.08 Square Feet
  • Features: Mature Trees
Details
  • Additional structures: None
  • Parcel number: 12650930904530

Construction

Type & style
  • Home type: SingleFamily
  • Architectural style: Ranch
  • Property subtype: Single Family Residence
Materials
  • Vinyl Siding, Wood Frame
  • Foundation: Crawlspace
  • Roof: Asphalt,Fiberglass
Condition
  • Year built: 1940

Utilities & green energy

  • Sewer: Public Sewer
  • Water: Public
  • Utilities for property: Electricity Available, Natural Gas Available, Water Available
Green energy
  • Energy efficient items: Insulation, Windows

Community & HOA

Community
  • Features: Gutter(s)
  • Security: No Safety Shelter, Security System Owned, Smoke Detector(s)
  • Subdivision: Electa Heights Addn
HOA
  • Has HOA: No
Location
  • Region: Tulsa

Financial & listing details

  • Price per square foot: $185/sqft
  • Tax assessed value: $154,785
  • Annual tax amount: $2,148
  • Date on market: 6/26/2026
  • Cumulative days on market: 13 days
  • Listing terms: Conventional,FHA,Other,VA Loan
  • Exclusions: security system

Price history

DateEventPrice
6/26/2026Listed for sale$185,000+34.1%$185/sqft
Source: MLS Technology, Inc. #2623269 Report a problem
6/6/2017Sold$138,000+2.2%$138/sqft
Source: MLS Technology, Inc. #1714890 Report a problem
5/9/2017Pending sale$135,000$135/sqft
Source: Trinity Properties #1714890 Report a problem
4/27/2017Listed for sale$135,000+29.8%$135/sqft
Source: Owner Report a problem
7/6/2016Sold$104,000+4.2%$104/sqft
Source: Public Record Report a problem
5/20/2016Pending sale$99,800$100/sqft
Source: Owner Report a problem
4/20/2016Listed for sale$99,800+24.8%$100/sqft
Source: Owner Report a problem
1/26/2006Sold$80,000$80/sqft
Source: Public Record Report a problem

Public tax history

YearProperty taxesTax assessment
2025$2,148 +6.8%$16,026 +3.2%
2024$2,011 +4.9%$15,530 +2.8%
2023$1,917 -1.8%$15,105 +3.2%
2022$1,951 +4.2%$14,635 -3.6%
2021$1,873 +1.4%$15,180
2020$1,847 -4.9%$15,180
2019$1,943 0%$15,180 +7.1%
2018$1,943 -0.2%$14,180 +24%
2017$1,947 +68.7%$11,440 +19.2%
2016$1,154 $9,597 +3%
2015$1,154 +3.1%$9,317
2014$1,119 $9,317
2013-- $9,317
2012-- $9,317
2011-- $9,317
2010-- $9,317
2009-- $9,317 +0.8%
2008-- $9,240 +5%
2007-- $8,800 -5.2%
2006-- $9,284
2005-- $9,284 +2.9%
2004$948 $9,020
2003-- $9,020
2002-- $9,020 +16.3%
2001-- $7,755
2000-- $7,755

Find assessor info on the county website

Monthly payment

Est. payment
$1,153/mo
Principal & interest
$997
Property taxes
$156
More affordability toolsChevron Right

Estimated market value

$182,200

$173,000 - $191,000

$1,379/mo

Climate risks

Explore flood, wildfire, and other predictive climate risk information for this property on First Street®️.

Neighborhood: Fair Heights

Nearby schools

Kendall-Whittier Elementary School
Grades PK-51.5 miles
3/10
GreatSchools® Rating
Test Score Rating
2/10
Student Progress Rating
4/10
Nathan Hale Middle School
Grades 6-82 miles
2/10
GreatSchools® Rating
Test Score Rating
1/10
Student Progress Rating
2/10
Nathan Hale High School
Grades 9-122 miles
1/10
GreatSchools® Rating
Test Score Rating
1/10
College Readiness Rating
1/10