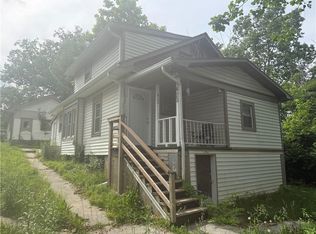
Welcome home to this beautifully maintained 5-bedroom, 3 full-bath home situated on a large lot with mature trees and plenty of greenery. The main level offers spacious living areas and comfortable bedrooms, while the partially finished basement adds valuable extra space with an additional bedroom and full bath—perfect for guests, extended family, or a home office. Enjoy the peaceful outdoor setting and the convenience of a move-in-ready home with room to spread out.
Pending
$150,000
1307 S Sterling Ave, Independence, MO 64052
5beds
1,886sqft
Single Family Residence
Built in 1920
0.4 Acres Lot
$-- Zestimate®
$80/sqft
$-- HOA
What's special
- 40 days |
- 1,151 |
- 129 |
Zillow last checked:
Listing updated:
Listed by:
Peyton Reboulet 913-999-4360,
ReeceNichols- Leawood Town Center,
Rob Ellerman Team 816-304-4434,
ReeceNichols - Lees Summit
Source: Heartland MLS as distributed by MLS GRID,MLS#: 2625331
Facts & features
Interior
Bedrooms & bathrooms
- Bedrooms: 5
- Bathrooms: 3
- Full bathrooms: 3
Primary bedroom
- Level: Main
- Area: 156 Square Feet
- Dimensions: 12 x 13
Bedroom 2
- Level: Second
- Area: 120 Square Feet
- Dimensions: 8 x 15
Bedroom 3
- Level: Second
- Area: 108 Square Feet
- Dimensions: 9 x 12
Bedroom 4
- Level: Second
- Area: 120 Square Feet
- Dimensions: 12 x 10
Bedroom 5
- Level: Basement
- Area: 180 Square Feet
- Dimensions: 12 x 15
Bathroom 1
- Level: First
Bathroom 2
- Level: Second
Bathroom 3
- Level: Basement
Dining room
- Level: Main
- Area: 184 Square Feet
- Dimensions: 8 x 23
Kitchen
- Level: Lower
- Area: 225 Square Feet
- Dimensions: 9 x 25
Living room
- Level: Main
- Area: 198 Square Feet
- Dimensions: 11 x 18
Heating
- Natural Gas
Cooling
- Electric
Appliances
- Included: Cooktop, Disposal, Microwave, Refrigerator
- Laundry: In Basement
Features
- Flooring: Carpet
- Windows: Storm Window(s) - Partial
- Basement: Concrete,Full,Garage Entrance
- Has fireplace: No
Interior area
- Total structure area: 1,886
- Total interior livable area: 1,886 sqft
- Finished area above ground: 1,652
- Finished area below ground: 234
Property
Parking
- Total spaces: 2
- Parking features: Attached, Detached
- Attached garage spaces: 2
Features
- Patio & porch: Patio
Lot
- Size: 0.4 Acres
Details
- Parcel number: 27140030300000000
- Special conditions: As Is
Construction
Type & style
- Home type: SingleFamily
- Architectural style: Traditional
- Property subtype: Single Family Residence
Materials
- Concrete, Stucco
- Roof: Composition
Condition
- Year built: 1920
Utilities & green energy
- Sewer: Public Sewer
- Water: Public
Community & HOA
Community
- Subdivision: Sterling Avenue Sub
HOA
- Has HOA: No
Location
- Region: Independence
Financial & listing details
- Price per square foot: $80/sqft
- Tax assessed value: $101,830
- Annual tax amount: $181
- Date on market: 6/12/2026
- Listing terms: Cash,Conventional,FHA
- Ownership: Private
Estimated market value
Not available
Estimated sales range
Not available
Not available
Price history
| Date | Event | Price |
|---|---|---|
| 7/17/2026 | Pending sale | $150,000$80/sqft |
Source:  Heartland MLS as distributed by MLS GRID #2625331 Report a problem Heartland MLS as distributed by MLS GRID #2625331 Report a problem | ||
| 7/11/2026 | Listed for sale | $150,000$80/sqft |
Source: Heartland MLS as distributed by MLS GRID #2625331 Report a problem | ||
| 6/15/2026 | Pending sale | $150,000$80/sqft |
Source: Heartland MLS as distributed by MLS GRID #2625331 Report a problem | ||
| 6/12/2026 | Listed for sale | $150,000$80/sqft |
Source: Heartland MLS as distributed by MLS GRID #2625331 Report a problem | ||
Public tax history
| Year | Property taxes | Tax assessment |
|---|---|---|
| 2025 | $181 | $19,348 +6.3% |
| 2024 | $181 +2.5% | $18,198 |
| 2023 | $177 -8.7% | $18,198 +24.4% |
| 2022 | $194 +0.4% | $14,630 |
| 2021 | $193 -2.7% | $14,630 +0.7% |
| 2020 | $198 +1.5% | $14,534 |
| 2019 | $195 | $14,534 +14.9% |
| 2018 | $195 -6% | $12,649 |
| 2017 | $208 -78.7% | $12,649 +4.8% |
| 2016 | $975 +4.8% | $12,068 +3% |
| 2014 | $930 +0.6% | $11,716 |
| 2013 | $924 +1.2% | $11,716 |
| 2012 | $913 +1.7% | $11,716 |
| 2011 | $898 +2.4% | $11,716 |
| 2010 | $876 -7.5% | $11,716 |
| 2009 | $948 +2.5% | $11,716 -11% |
| 2008 | $925 +3.4% | $13,164 |
| 2007 | $895 +0% | $13,164 +4% |
| 2006 | $894 +11.5% | $12,658 |
| 2005 | $803 +0% | $12,658 +13% |
| 2004 | $802 +10.7% | $11,202 |
| 2003 | $724 +0% | $11,202 +12% |
| 2002 | $724 +1.1% | $10,002 |
| 2001 | $717 | $10,002 |
Find assessor info on the county website
Monthly payment
Est. payment
Payment breakdown
Explore the cost of this home by adjusting the details. Changes won't be saved.Climate risks
Neighborhood: Procter
Nearby schools
GreatSchools rating
- NASugar Creek Elementary SchoolGrades: PK-1Distance: 1.4 mi
- 6/10Clifford H. Nowlin Middle SchoolGrades: 6-8Distance: 1.7 mi
- 3/10Van Horn High SchoolGrades: 9-12Distance: 1 mi
Schools provided by the listing agent
- Elementary: Sugar Creek
- Middle: Kansas City
- High: Van Horn
Source: Heartland MLS as distributed by MLS GRID. This data may not be complete. We recommend contacting the local school district to confirm school assignments for this home.
- $167,3003 bd2 ba1.1k sqft1309 S Sterling Ave, Independence, MO 64052Off Market

- $128,8002 bd1 ba1.1k sqft1206 S Crisp Ave, Independence, MO 64052Off Market
- $168,1003 bd2 ba1.3k sqft1208 S Crisp Ave, Independence, MO 64050Off Market
- $--2 bd1 ba672 sqft1204 S Crisp Ave, Independence, MO 64052Sold

- $205,0003 bd2 ba1.3k sqft1208 S Crisp Ave, Independence, MO 64052Off Market
- $146,8002 bd2 ba1k sqft1315 S Sterling Ave, Independence, MO 64052Off Market
- $135,8002 bd1 ba936 sqft1210 S Crisp Ave, Independence, MO 64052Off Market
- $121,900-- bd-- ba-- sqft1308 S Sterling Ave, Independence, MO 64052Off Market
A local agent can set up tours, give advice and negotiate with sellers.
A local lender can help you make sure your offer is ready when you are.
Similar homes
- $155,0004 bd2 ba1k sqft445 N Quincy Ave, Kansas City, MO 64123For Sale
 MLS ID #2632573, Ngon Nguyen, Northeast Realty Company. Heartland MLS as distributed by MLS GRID
 - $167,4954 bd2 ba1.6k sqft420 S Farley Ter, Independence, MO 64053For Sale
 MLS ID #2622822, Jason Brown, RE/MAX Elite, REALTORS. Heartland MLS as distributed by MLS GRID
 - $183,0003 bd2 ba1.2k sqft1312 W 29th St S, Independence, MO 64052For Sale
 MLS ID #2622421, Troy Apostol, Platinum Realty LLC. Heartland MLS as distributed by MLS GRID
 - $175,0002 bd2 ba1.3k sqft10720 E 43rd St, Kansas City, MO 64133For Sale
 MLS ID #2632342, Angela Seymour, RE/MAX Heritage. Heartland MLS as distributed by MLS GRID
 - $184,9003 bd2 ba1k sqft419 N Willis Ave, Independence, MO 64050For SaleMLS ID #2621568, Ashley Jones, ReeceNichols- Leawood Town Center. Heartland MLS as distributed by MLS GRID
- $165,0002 bd2 ba988 sqft126 S Willow Ave, Sugar Creek, MO 64053For SaleMLS ID #2623718, Serena Bales, KW KANSAS CITY METRO. Heartland MLS as distributed by MLS GRID
- $129,5002 bd2 ba1.9k sqft1239 W South Ave, Independence, MO 64050For SaleMLS ID #2614629, Marissa Middleton, RE/MAX Heritage. Heartland MLS as distributed by MLS GRID
- $149,0004 bd2 ba1.2k sqft7406 S Park Rd, Kansas City, MO 64129For SaleMLS ID #2623519, Daniel Miller, Platinum Realty LLC. Heartland MLS as distributed by MLS GRID
- $150,0003 bd2 ba1.5k sqft402 Van Brunt Blvd, Kansas City, MO 64124For SaleMLS ID #2621300, Lisa Y Moore, Compass Realty Group. Heartland MLS as distributed by MLS GRID
- $149,9503 bd1 ba1.6k sqft1812 E 135th St, Grandview, MO 64030For SaleMLS ID #2631055, Tarnu Mulbah, Compass Realty Group. Heartland MLS as distributed by MLS GRID
- $135,0004 bd4 ba1.8k sqft522 Kensington Ave, Kansas City, MO 64124For SaleMLS ID #2623403, Abbas Altaie, Worth Clark Realty. Heartland MLS as distributed by MLS GRID
- $139,9003 bd2 ba1.9k sqft1106 Agnes Ave, Kansas City, MO 64127For SaleMLS ID #2622735, Andrea Wardell, Wardell & Holmes Real Estate. Heartland MLS as distributed by MLS GRID
- $151,0003 bd1 ba1.3k sqft7122 Bales Ave, Kansas City, MO 64132For SaleMLS ID #2629710, Tyeasha Smith, Smith & Company Real Estate. Heartland MLS as distributed by MLS GRID
- $169,9003 bd2 ba2k sqft136 Spruce Ave, Kansas City, MO 64123For SaleMLS ID #2627158, Alex Nguyen, Platinum Realty LLC. Heartland MLS as distributed by MLS GRID
- $145,0003 bd2 ba1.5k sqft1037 Sandusky Ave, Kansas City, KS 66102For SaleMLS ID #2625982, Rob Lang, At Home Kansas. Heartland MLS as distributed by MLS GRID
- $128,9003 bd2 ba1.6k sqft1014 Agnes Ave, Kansas City, MO 64127For SaleMLS ID #2624932, Andrea Wardell, Wardell & Holmes Real Estate. Heartland MLS as distributed by MLS GRID
- $185,0005 bd3 ba1k sqft542 Cypress Ave, Kansas City, MO 64124For SaleMLS ID #2626398, Ngon Nguyen, Northeast Realty Company. Heartland MLS as distributed by MLS GRID
- $140,0003 bd2 ba1.8k sqft3706 Saint John Ave, Kansas City, MO 64123For SaleMLS ID #2583381, Ngon Nguyen, Northeast Realty Company. Heartland MLS as distributed by MLS GRID
- $185,0004 bd3 ba1.8k sqft142 N Bellaire Ave, Kansas City, MO 64123For SaleMLS ID #2617594, John Wheeler, SBD Housing Solutions LLC. Heartland MLS as distributed by MLS GRID
- $160,0004 bd2 ba1k sqft1024 Elmwood Ave, Kansas City, MO 64127For SaleMLS ID #2511152, Ngon Nguyen, Northeast Realty Company. Heartland MLS as distributed by MLS GRID
