HARD TO FIND - BRICK RANCH in sought after Loch Lon neighborhood. Welcome to 1307 S. Tyler Avenue. With charming and timeless Mid-Century architectural design features, this home has been loved and cared for decades. As you enter, the beautiful Stone Hearth, recessed shelving and hardwood floors will capture your attention. The large bay window in the living room lets an abundance of natural light into the home. With over 2,800 finished square feet on a 1/4 acre lot, backing to green belt, this home is waiting for a buyer to add their personal touches. Enjoy main level living with wonderful flow out to the deck and backyard. Two additional bedrooms on the main level provide plenty of space for family and friends. The large basement allows for additional living space, office and storage. A wonderful opportunity in a wonderful Loveland neighborhood. A true gem. Don't miss this one!
Sold for $474,500
$474,500
1307 S Tyler Ave, Loveland, CO 80537
4beds
3,253sqft
Single Family Residence
Built in 1966
9,647 Square Feet Lot
$472,600 Zestimate®
$146/sqft
$2,548 Estimated rent
Home value
$472,600
$444,000 - $501,000
$2,548/mo
Zestimate® history
Owner options
List your home for rent
$2,548/mo
Rent Zestimate®
Find your next renter with Zillow Rental Manager. Plus, with online applications, you can quickly screen prospective tenants – for free.
$2,548/mo
Rent Zestimate®
Refinance and save
$3,297/mo
Est. payment
Refinancing to a lower rate could help reduce your monthly payments and save thousands over the life of the loan.
$3,297/mo
Est. payment
Explore your selling options
Work with a Zillow partner agent
Leverage their expertise and Zillow's premium Showcase listings to get your home seen by more buyers.
Get startedList with your own agent
Get your home in front of millions of buyers by listing it on Zillow.
Learn how to do itSell it yourself
Take full control of how buyers see your home on Zillow by listing For Sale by Owner (FSBO).
List your homeWhat's special
Zillow last checked:
Listing updated:
Listed by:
Kris Laine 970-300-1985,
Kentwood RE Northern Prop Llc
Bought with:
Lauren Haug, 100069599
Haug & Co Real Estate Agency LLC
Source: IRES as distributed by MLS GRID,MLS#: 1022986
Facts & features
Interior
Bedrooms & bathrooms
- Bedrooms: 4
- Bathrooms: 2
- Full bathrooms: 1
- 3/4 bathrooms: 1
- Main level bathrooms: 2
Primary bedroom
- Description: Wood
- Features: 3/4 Primary Bath
- Level: Main
- Area: 165 Square Feet
- Dimensions: 11 x 15
Bedroom 2
- Description: Wood
- Level: Main
- Area: 100 Square Feet
- Dimensions: 10 x 10
Bedroom 3
- Description: Wood
- Level: Main
- Area: 100 Square Feet
- Dimensions: 10 x 10
Bedroom 4
- Description: Linoleum
- Level: Basement
- Area: 180 Square Feet
- Dimensions: 12 x 15
Dining room
- Level: Main
- Area: 176 Square Feet
- Dimensions: 11 x 16
Family room
- Description: Carpet
- Level: Main
- Area: 330 Square Feet
- Dimensions: 15 x 22
Kitchen
- Description: Wood
- Level: Main
- Area: 170 Square Feet
- Dimensions: 10 x 17
Laundry
- Description: Carpet
- Level: Main
- Area: 110 Square Feet
- Dimensions: 10 x 11
Living room
- Level: Main
- Area: 266 Square Feet
- Dimensions: 14 x 19
Recreation room
- Description: Linoleum
- Level: Basement
- Area: 336 Square Feet
- Dimensions: 12 x 28
Heating
- Forced Air, Wood Stove
Cooling
- Central Air
Appliances
- Included: Electric Range, Dishwasher, Refrigerator, Washer, Dryer, Microwave
Features
- Separate Dining Room, Sun Room
- Windows: Window Coverings
- Basement: Full,Partially Finished
- Has fireplace: Yes
- Fireplace features: Free Standing, Living Room
Interior area
- Total structure area: 2,081
- Total interior livable area: 3,253 sqft
- Finished area above ground: 2,081
Property
Parking
- Total spaces: 2
- Parking features: Garage - Attached
- Attached garage spaces: 2
- Details: Attached
Features
- Levels: One
- Stories: 1
- Patio & porch: Deck
- Fencing: Chain Link
- Has view: Yes
- View description: Mountain(s), Hills
Lot
- Size: 9,647 Square Feet
- Features: Deciduous Trees, Level, Abuts Park, Paved, Sidewalks, Street Light
Details
- Additional structures: Storage, Outbuilding
- Parcel number: R0412554
- Zoning: R1E
- Special conditions: Private Owner
Construction
Type & style
- Home type: SingleFamily
- Architectural style: Cottage
- Property subtype: Single Family Residence
Materials
- Frame, Brick
- Roof: Composition
Condition
- New construction: No
- Year built: 1966
Utilities & green energy
- Electric: City of Lvld
- Gas: Xcel
- Sewer: Public Sewer
- Water: City
- Utilities for property: Natural Gas Available, Electricity Available
Community & HOA
Community
- Features: Park
- Subdivision: Loch Lon
HOA
- Has HOA: Yes
- Services included: Common Amenities
- HOA fee: $500 annually
- HOA name: Loch Lon Recreation Assoc.
Location
- Region: Loveland
Financial & listing details
- Price per square foot: $146/sqft
- Tax assessed value: $473,700
- Annual tax amount: $1,792
- Date on market: 12/3/2024
- Listing terms: Cash,Conventional,FHA,VA Loan
- Exclusions: Seller's personal property. Staging items
- Electric utility on property: Yes
Price history
| Date | Event | Price |
|---|---|---|
| 1/17/2025 | Sold | $474,500$146/sqft |
Source:  IRES as distributed by MLS GRID #1022986 Report a problem IRES as distributed by MLS GRID #1022986 Report a problem | ||
| 12/16/2024 | Pending sale | $474,500$146/sqft |
Source:  REcolorado as distributed by MLS GRID #IR1022986 Report a problem REcolorado as distributed by MLS GRID #IR1022986 Report a problem | ||
| 12/3/2024 | Listed for sale | $474,500$146/sqft |
Source: REcolorado as distributed by MLS GRID #IR1022986 Report a problem | ||
Public tax history
| Year | Property taxes | Tax assessment |
|---|---|---|
| 2025 | $1,998 +7.5% | $29,607 -12% |
| 2024 | $1,858 +23.9% | $33,661 -1% |
| 2023 | $1,500 -2.7% | $33,987 +31.7% |
| 2022 | $1,541 +14.9% | $25,799 +33.1% |
| 2021 | $1,342 +1.7% | $19,390 +14.9% |
| 2020 | $1,319 +41.3% | $16,874 -0.7% |
| 2019 | $933 | $16,992 -8.3% |
| 2018 | $933 | $18,540 |
| 2017 | $933 +16.1% | $18,540 +5% |
| 2016 | $804 +14% | $17,656 0% |
| 2015 | $705 +28.3% | $17,660 +20.8% |
| 2014 | $550 | $14,620 |
| 2013 | -- | $14,620 +8.4% |
| 2012 | -- | $13,490 |
| 2011 | -- | $13,490 -14.7% |
| 2010 | -- | $15,820 |
| 2009 | -- | $15,820 +42.8% |
| 2008 | -- | $11,080 |
| 2007 | -- | $11,080 -5.6% |
| 2006 | -- | $11,740 -40.4% |
| 2005 | -- | $19,710 +10.5% |
| 2004 | -- | $17,830 -1.9% |
| 2002 | -- | $18,170 |
| 2001 | -- | $18,170 |
Find assessor info on the county website
Neighborhood: 80537
Nearby homes
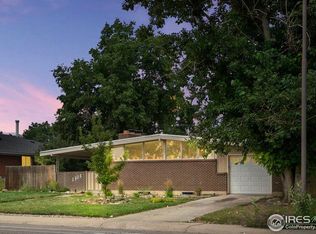
- $536,3006 bd3 ba2.8k sqft1303 S Tyler Ave, Loveland, CO 80537Off Market
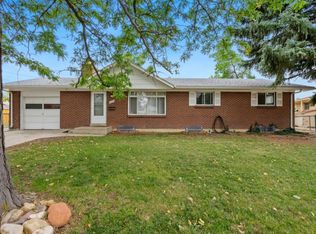
- $471,8005 bd2 ba1.7k sqft1311 S Tyler Ave, Loveland, CO 80537Off Market
- $338,0004 bd3 ba2.4k sqft1225 Heather Dr, Loveland, CO 80537Sold
- $410,3003 bd1 ba1.1k sqft1315 S Tyler Ave, Loveland, CO 80537Off Market
- $481,2005 bd3 ba2.1k sqft1320 S Tyler Ave, Loveland, CO 80537Off Market
- $487,1004 bd3 ba1.3k sqft1338 S Tyler Ave, Loveland, CO 80537Off Market
- $423,3003 bd2 ba1.2k sqft1680 Heather Dr, Loveland, CO 80537Off Market
- $443,5003 bd2 ba2.4k sqft1356 S Tyler Ave, Loveland, CO 80537Off Market
Nearby schools
GreatSchools rating
- 4/10Sarah Milner Elementary SchoolGrades: PK-5Distance: 0.5 mi
- 5/10Walt Clark Middle SchoolGrades: 6-8Distance: 0.7 mi
- 6/10Thompson Valley High SchoolGrades: 9-12Distance: 0.6 mi
Schools provided by the listing agent
- Elementary: Milner (Sarah)
- Middle: Walt Clark
- High: Thompson Valley
Source: IRES as distributed by MLS GRID. This data may not be complete. We recommend contacting the local school district to confirm school assignments for this home.
Get a cash offer in 3 minutes
Find out how much your home could sell for in as little as 3 minutes with a no-obligation cash offer.
Estimated market value
$472,600
Get a cash offer in 3 minutes
Find out how much your home could sell for in as little as 3 minutes with a no-obligation cash offer.
Estimated market value
$472,600
- Colorado
- Larimer County
- Loveland
- 80537
- 1307 S Tyler Ave
Nearby cities
Nearby zip codes
Other Loveland Topics
