Skip main navigation
Price change
  • $350,000

    1307 S Wabash Ave APT 504, Chicago, IL 60605

    2beds
    1,375sqft
    : 
    Loading
    Get pre-qualified
    Condominium, Apartment, Single Family Residence
    Built in 1929
    -- sqft lot
    $-- Zestimate®
    $255/sqft
    $695/mo HOA

    What's special

    East-facing windowsOpen floor planStylish backsplashWhite-painted cabinetryUndermount double sinkSleek black granite counters
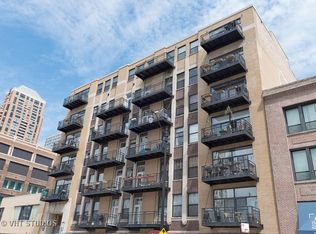
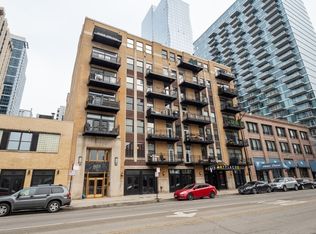
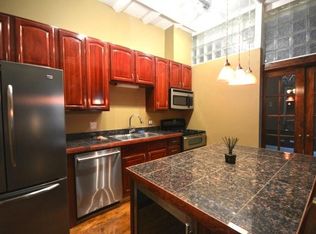
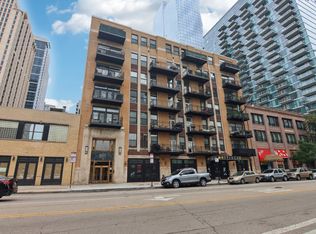
    Welcome to your urban oasis in the heart of the South Loop! This stunning 2 bed, 2 bath loft-style condo resides in the historic Film Exchange building, exuding charm and modernity in equal measure. Step inside to the open floor plan, oak flooring that spans the entire space, lending warmth and sophistication to every corner. The kitchen is a culinary dream with its white-painted cabinetry, complemented by a stylish backsplash, undermount double sink, and sleek black granite counters. An expansive, flexible island beckons, boasting extended granite for convenient seating for two. Entertaining is a delight in the spacious living area, bathed in natural light from its east-facing windows and offering access to a charming balcony, perfect for alfresco dining or simply soaking in the city views. Retreat to the primary bedroom, where comfort meets luxury. Here, an ensuite bathroom awaits, featuring a tiled shower-tub combo and double sinks for added convenience and indulgence. Parking is located underground, and is attached to the building, space #45 is sold and deeded separately for $30,000 for the heated space. Located just across the street from Jewel and minutes away from the Roosevelt CTA Station, this condo offers unparalleled convenience. Don't miss out on the opportunity to make this exceptional condo your new home sweet home in the vibrant South Loop. Schedule your showing today.
    --
    on Zillow
    |
    1,598
    views
    |
    141
    saves
    |

    Likely to sell faster than

    Zillow last checked:

    Listed by:

    Tom Campone 312-216-2422,

    Keller Williams ONEChicago

    Source: MRED as distributed by MLS GRID,MLS#: 12647162MLS Logo

    Loading...

      Facts & features

      Interior

      Bedrooms & bathrooms
      • Bedrooms: 2
      • Bathrooms: 2
      • Full bathrooms: 2
      Rooms
      • Room types: Balcony/Porch/Lanai
      Primary bedroom
      • Features: Flooring (Hardwood), Bathroom (Full)
      • Level: Main
      • Area: 121 Square Feet
      • Dimensions: 11X11
      Bedroom 2
      • Features: Flooring (Hardwood)
      • Level: Main
      • Area: 100 Square Feet
      • Dimensions: 10X10
      Balcony porch lanai
      • Level: Main
      • Area: 65 Square Feet
      • Dimensions: 5X13
      Dining room
      • Features: Flooring (Hardwood)
      • Level: Main
      • Dimensions: COMBO
      Kitchen
      • Features: Kitchen (Island), Flooring (Hardwood)
      • Level: Main
      • Area: 171 Square Feet
      • Dimensions: 19X9
      Living room
      • Features: Flooring (Hardwood), Window Treatments (Aluminum Frames, Double Pane Windows)
      • Level: Main
      • Area: 247 Square Feet
      • Dimensions: 19X13
      Heating
      • Natural Gas, Forced Air
      Cooling
      • Central Air
      Appliances
      • Included: Range, Microwave, Dishwasher, Refrigerator, Washer, Dryer
      • Laundry: Washer Hookup, Gas Dryer Hookup, In Unit
      Features
      • Storage
      • Flooring: Hardwood
      • Windows: Screens
      • Basement: None
      Interior area
      • Total structure area: 0
      • Total interior livable area: 1,375 sqft

      Property

      Parking
      • Total spaces: 1
      • Parking features: Off Alley, Garage Door Opener, Heated Garage, Garage, Yes, Deeded, Attached
      • Attached garage spaces: 1
      • Has uncovered spaces: Yes
      Accessibility
      • Accessibility features: No Disability Access
      Features
      • Exterior features: Balcony
      Details
      • Additional parcels included: 17221040321116
      • Parcel number: 17221040321022
      • Special conditions: None
      • Other equipment: Ceiling Fan(s)

      Construction

      Type & style
      • Home type: Condo
      • Property subtype: Condominium, Apartment, Single Family Residence
      Materials
      • Brick
      Condition
      • New construction: No
      • Year built: 1929

      Utilities & green energy

      • Electric: Circuit Breakers
      • Sewer: Public Sewer
      • Water: Public

      Community & HOA

      Community
      • Security: Carbon Monoxide Detector(s)
      • Subdivision: Film Exchange Lofts
      HOA
      • Has HOA: Yes
      • Amenities included: Bike Room/Bike Trails, Elevator in Residence, Storage
      • Services included: Water, Insurance, Security, Exterior Maintenance, Lawn Care, Scavenger, Snow Removal
      • HOA fee: $695 monthly
      Location
      • Region: Chicago

      Financial & listing details

      • Price per square foot: $255/sqft
      • Tax assessed value: $322,770
      • Annual tax amount: $6,197
      • Ownership: Condo

        Estimated market value

        Not available

        Estimated sales range

        Not available

        Not available

        Price history

        DateEventPrice
        5/13/2026Listing removed$369,000$268/sqft
        Source: MRED as distributed by MLS GRID #12602385 Report a problem
        4/23/2026Price change$369,000-1.6%$268/sqft
        Source: MRED as distributed by MLS GRID #12602385 Report a problem
        4/9/2026Listed for sale$375,000+10.3%$273/sqft
        Source: MRED as distributed by MLS GRID #12602385 Report a problem
        6/26/2024Listing removed--
        Source: MRED as distributed by MLS GRID #12067959 Report a problem
        5/28/2024Listed for sale$340,000-2.9%$247/sqft
        Source: MRED as distributed by MLS GRID #12067959 Report a problem
        5/28/2024Listing removed--
        Source: MRED as distributed by MLS GRID #12041724 Report a problem
        4/29/2024Listed for sale$350,000+7.9%$255/sqft
        Source: MRED as distributed by MLS GRID #12041724 Report a problem
        7/24/2021Listing removed--
        Source: MRED as distributed by MLS GRID #11078567 Report a problem
        6/3/2021Price change$324,500-4.5%$236/sqft
        Source: MRED as distributed by MLS GRID #11078567 Report a problem
        5/6/2021Listed for sale$339,875+13.3%$247/sqft
        Source: MRED as distributed by MLS GRID #11078567 Report a problem
        3/24/2021Listing removed--
        Source: Owner Report a problem
        5/31/2019Listing removed$1,825$1/sqft
        Source: Owner Report a problem
        4/30/2019Listed for rent$1,825-16.9%$1/sqft
        Source: Owner Report a problem
        2/26/2019Listing removed$2,195$2/sqft
        Source: 606 Realty LLC Report a problem
        2/22/2019Listed for rent$2,195-18.6%$2/sqft
        Source: 606 Realty LLC Report a problem
        8/9/2018Listing removed$2,695$2/sqft
        Source: 606 Realty LLC Report a problem
        7/27/2018Listed for rent$2,695$2/sqft
        Source: 606 Realty LLC Report a problem
        7/25/2015Listing removed$299,900$218/sqft
        Source: Related Realty #08956241 Report a problem
        6/29/2015Pending sale$299,900$218/sqft
        Source: Related Realty #08956241 Report a problem
        6/17/2015Listed for sale$299,900-7.7%$218/sqft
        Source: Related Realty #08956241 Report a problem
        2/2/2009Sold$325,000-5.5%$236/sqft
        Source: MRED as distributed by MLS GRID #06999790 Report a problem
        8/22/2008Listed for sale$344,000$250/sqft
        Source: Rubloff Chicago Real Estate #06999790 Report a problem

        Public tax history

        YearProperty taxesTax assessment
        2024-- $32,277 +3.5%
        2023$5,902 +3%$31,198
        2022$5,731 +2%$31,198
        2021$5,621 +6.3%$31,198 +16.2%
        2020$5,288 +2%$26,839 -8.2%
        2019$5,182 +1.7%$29,223
        2018$5,094 +13.5%$29,223 +20.6%
        2017$4,488 +3.1%$24,224
        2016$4,352 +9.9%$24,224
        2015$3,958 +8.5%$24,224 +8.9%
        2014$3,649 +2.3%$22,235
        2013$3,566 +0.7%$22,235
        2012$3,542 -3.3%$22,235 -9.7%
        2011$3,663 -8.6%$24,625
        2010$4,007 +25.2%$24,625
        2009$3,201 +2.8%$24,625 -10.3%
        2008$3,114 +3.2%$27,459
        2007$3,018 -23.4%$27,459
        2006$3,942 +24.9%$27,459 +29.8%
        2005$3,157 +1.6%$21,148
        2004$3,107 +1.6%$21,148
        2003$3,057 $21,148
        Find assessor info on the county website

        Monthly payment

        Est. payment

        Payment breakdown

        Explore the cost of this home by adjusting the details. Changes won't be saved.
        All calculations are estimates and provided by Zillow, Inc. for informational purposes only. Actual amounts may vary.
        HOA fees may include property taxes on listings classified as Co-Ops. Contact the listing agent and/or owner for fee details.
        Mortgage interest rates are dependent on a number of factors, including credit score, down payment, and repayment length. Interest rate data provided by Zillow Group Marketplace, Inc. as of 1/1/1970 from various mortgage lenders with which we have lead or other similar arrangements; the Estimated Payment is an average of those rates.
        See how much you could borrow to make a competitive offer.

        Climate risks

        Neighborhood: South Loop

        Getting around

        95 / 100
        Walker's Paradise
        98 / 100
        Rider's Paradise
        93 / 100
        Biker's Paradise

        Nearby schools

        GreatSchools rating
        Schools provided by the listing agent
        • Elementary: South Loop Elementary School
        • Middle: South Loop Elementary School
        • District: 299

        Source: MRED as distributed by MLS GRID. This data may not be complete. We recommend contacting the local school district to confirm school assignments for this home.

        A local agent can set up tours, give advice and negotiate with sellers.

        Browse local experts

        Similar homes