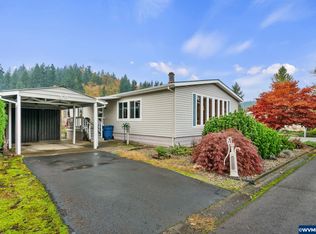
Best location in the 55+ park on the garden row! Vaulted ceiling. Newer SS fridge included! Main bedroom with on-suite and private garden view w/no neighbors behind! Fenced yard is an oasis with a water fountain and walking paths amongst your own cherry trees, blueberry, and flowers! 10x 12 workshop with power plus garden shed and plenty of extra storage. Low park rent includes wat/sew & garbage!
Sold for $149,000
Listed by: Amsden Realty Llc • AL ORLOFF • Contact: 503-949-6447
Bought with: Amsden Realty Llc
$149,000
1307 S Water St Unit 87, Silverton, OR 97381
3beds
2baths
1,512sqft
Manufactured Home
Built in 1985
-- sqft lot
$-- Zestimate®
$99/sqft
$1,893 Estimated rent
Home value
Not available
Estimated sales range
Not available
$1,893/mo
Zestimate® history
Owner options
List your home for rent
$1,893/mo
Rent Zestimate®
Find your next renter with Zillow Rental Manager. Plus, with online applications, you can quickly screen prospective tenants – for free.
$1,893/mo
Rent Zestimate®
Refinance and save
$969/mo
Est. payment
Refinancing to a lower rate could help reduce your monthly payments and save thousands over the life of the loan.
$969/mo
Est. payment
Explore your selling options
Work with a Zillow partner agent
Leverage their expertise and Zillow's premium Showcase listings to get your home seen by more buyers.
Get startedList with your own agent
Get your home in front of millions of buyers by listing it on Zillow.
Learn how to do itSell it yourself
Take full control of how buyers see your home on Zillow by listing For Sale by Owner (FSBO).
List your homeWhat's special
Newer ss fridgePrivate garden viewFenced yardWater fountain
Zillow last checked:
Listing updated:
Listed by:
AL ORLOFF 503-949-6447,
Amsden Realty Llc
Bought with:
AL ORLOFF
Amsden Realty Llc
Source: WVMLS,MLS#: 808531
Facts & features
Interior
Bedrooms & bathrooms
- Bedrooms: 3
- Bathrooms: 2
- Main level bathrooms: 2
Primary bedroom
- Level: Main
- Area: 188.64
- Dimensions: 13.1 x 14.4
Bedroom 2
- Level: Main
- Area: 111.76
- Dimensions: 8.8 x 12.7
Bedroom 3
- Level: Main
- Area: 117.92
- Dimensions: 8.8 x 13.4
Dining room
- Features: Formal
- Level: Main
- Area: 128.37
- Dimensions: 10.6 x 12.11
Family room
- Level: Main
- Area: 206.36
- Dimensions: 15.4 x 13.4
Kitchen
- Level: Main
- Area: 130.29
- Dimensions: 10.1 x 12.9
Living room
- Level: Main
- Area: 186.49
- Dimensions: 15.4 x 12.11
Heating
- Electric, Forced Air
Cooling
- Central Air, Window Unit(s)
Appliances
- Included: Dishwasher, Electric Water Heater, Electric Range, Range Included
Features
- Workshop
- Flooring: Carpet, Laminate
- Has fireplace: No
Interior area
- Total structure area: 1,512
- Total interior livable area: 1,512 sqft
Property
Parking
- Total spaces: 1
- Parking features: Carport
- Garage spaces: 1
- Has carport: Yes
Accessibility
- Accessibility features: Handicap Amenities - See Remarks
Features
- Patio & porch: Covered Deck, Covered Patio
- Exterior features: Beige
- Fencing: Fenced
- Park: SMHESTAES
Lot
- Features: Dimension Above, Landscaped
Details
- Additional structures: Workshop, Shed(s)
- Parcel number: 071W01C0240044
Construction
Type & style
- Home type: MobileManufactured
- Property subtype: Manufactured Home
Materials
- Wood Siding, T111
- Foundation: Pillar/Post/Pier
- Roof: Composition,Shingle
Condition
- New construction: No
- Year built: 1985
Utilities & green energy
- Electric: 1/Main
- Sewer: Public Sewer
- Water: Public
Community & HOA
Community
- Senior community: Yes
Location
- Region: Silverton
Financial & listing details
- Price per square foot: $99/sqft
- Tax assessed value: $29,940
- Annual tax amount: $130,638
- Price range: $149K - $149K
- Date on market: 2/14/2024
- Listing agreement: Exclusive Right To Sell
- Listing terms: Cash,Conventional
- Inclusions: Range, Fridge/Freezer, AC window units x2
- Exclusions: None
- Body type: Double Wide
Price history
| Date | Event | Price |
|---|---|---|
| 9/11/2023 | Sold | $149,000$99/sqft |
Source:  WVMLS #808531 Report a problem WVMLS #808531 Report a problem | ||
| 8/22/2023 | Contingent | $149,000$99/sqft |
Source: WVMLS #808531 Report a problem | ||
| 8/21/2023 | Pending sale | $149,000$99/sqft |
Source:  RMLS (OR) #23039093 Report a problem RMLS (OR) #23039093 Report a problem | ||
| 8/16/2023 | Listed for sale | $149,000+1141.7%$99/sqft |
Source: RMLS (OR) #23039093 Report a problem | ||
| 4/28/1992 | Sold | $12,000$8/sqft |
Source: Agent Provided Report a problem | ||
Public tax history
| Year | Property taxes | Tax assessment |
|---|---|---|
| 2018 | $268 -58.5% | -- |
| 2017 | $646 +203.9% | -- |
| 2016 | $213 -50.3% | -- |
| 2015 | $428 +178.3% | -- |
| 2014 | $154 | -- |
Find assessor info on the county website
Neighborhood: 97381
Nearby homes
- $125,0003 bd2 ba1.2k sqft1307 S Water St UNIT 31, Silverton, OR 97381Sold

- $120,0003 bd2 ba1.4k sqft1307 S Water St UNIT 70, Silverton, OR 97381Sold

- $173,0002 bd2 ba1.1k sqft1307 S Water St UNIT 83, Silverton, OR 97381Sold

- $168,0003 bd2 ba1.7k sqft1307 S Water St UNIT 38, Silverton, OR 97381Sold
- $117,9003 bd2 ba1k sqft1307 S Water St UNIT 59, Silverton, OR 97381Sold
- $130,0002 bd2 ba996 sqft1307 S Water St UNIT 56, Silverton, OR 97381Sold
- $38,2502 bd2 ba797 sqft1307 S Water St UNIT 32, Silverton, OR 97381Sold
- $166,5002 bd2 ba1.2k sqft1307 S Water St UNIT 63, Silverton, OR 97381Sold
Nearby schools
GreatSchools rating
- 9/10Robert Frost Elementary SchoolGrades: K-5Distance: 1.8 mi
- 4/10Silverton Middle SchoolGrades: 6-8Distance: 2.1 mi
- 5/10Silverton High SchoolGrades: 9-12Distance: 2.5 mi
Schools provided by the listing agent
- Elementary: Robert Frost
- Middle: Silver Crest
- High: Silverton
Source: WVMLS. This data may not be complete. We recommend contacting the local school district to confirm school assignments for this home.
- Oregon
- Marion County
- Silverton
- 97381
- 1307 S Water St Unit 87
Nearby cities
Nearby zip codes
Other Silverton Topics
