Skip main navigation
Special offer
$410,000

1307 SE Kimber, Hermiston, OR 97838

4beds
1,656sqft
: 
Loading
Get pre-qualified
SingleFamily
Built in ----
-- sqft lot
$-- Zestimate®
$--/sqft
$-- HOA

What's special


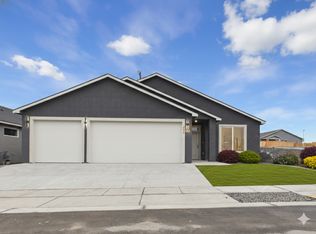
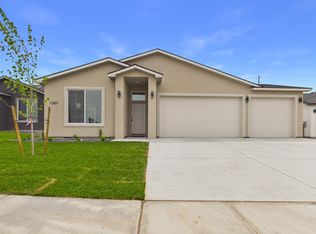
The 1656 plan is designed as a split-bedroom ranch, optimizing privacy by placing the primary suite and the junior/guest suite on opposite sides of the central living area. Primary Suite: Isolated on one wing, typically featuring vaulted ceilings, a large walk-in closet, and a spa-like bathroom with a tiled walk-in shower and double vanities. Junior / Guest Suite: A standout feature of this specific 4-bedroom variant. One of the secondary bedrooms includes its own en-suite full bathroom, making it ideal for multi-generational living or high-end guest accommodations. Common Area: An "Open Great Room" concept. The kitchen serves as the hub with a massive quartz island, a walk-in pantry, and stainless Whirlpool appliances, flowing directly into a living area anchored by a contemporary linear fireplace. Garage & Exterior: A full 3-car garage provides ample space for shop work or storage. The backyard is typically fully fenced and landscaped with a gas stub for grilling, ensuring immediate privacy.
--
views
|
--
saves
|
Travel times

Schedule tour

Select your preferred tour type — either in-person or real-time video tour — then discuss available options with the builder representative you're connected with.

Facts & features

Interior

Bedrooms & bathrooms
  • Bedrooms: 4
  • Full bathrooms: 3

Construction

Type & style
  • Home type: SingleFamily
1291 SE 9th Pl, Hermiston, OR 97838

Source: Girard Investments

Contact builder
Connect with the builder representative who can help you get answers to your questions. 

By pressing Contact builder, you agree that Zillow Group, its affiliates, and other real estate professionals may call/text you about your inquiry, which may involve use of automated means and prerecorded/artificial voices and applies even if you are registered on a national or state Do Not Call list. You don't need to consent as a condition of buying any property, goods, or services. Message/data rates may apply. You also agree to our Terms of Use. We may share with this builder information about homes you've recently viewed to help them understand what you're looking for in a home.

Learn how to advertise your homes

Estimated market value

Not available

Estimated sales range

Not available

Not available

Price history

Price history is unavailable.

Public tax history

Tax history is unavailable.

Neighborhood: 97838

Nearby schools

GreatSchools rating

No schools nearby

We couldn't find any schools near this home.