Discover one of the largest and most private lots in Summit Ridge – and the only Berkley model in the neighborhood! Lovingly maintained by its original owners, this stunning home is truly move-in ready. Ideally situated on a serene lot backing to woods, the home offers both privacy and convenience. Enjoy being just a short walk to top-rated elementary and middle schools, charming downtown Mount Airy, shops, dining, and community events. From the moment you arrive, the curb appeal is undeniable – beautifully manicured landscaping and a welcoming front porch set the tone. Inside, the grand 2-story foyer opens to a spacious home office with French doors and a formal dining room. The dramatic 2-story family room boasts soaring windows and a floor-to-ceiling stacked stone fireplace, creating a bright and inviting gathering space. The open-concept layout flows seamlessly into the updated white kitchen featuring gleaming granite counters, custom backsplash, a center island with seating, and an adjacent sunlit breakfast/sunroom. A beautifully styled laundry room and a versatile main-level bonus room (ideal as a second office, playroom, or study) add to the home's functionality. Upstairs, you'll find four generously sized bedrooms with ample closet space. The primary suite is a true retreat with a large walk-in closet and a spa-like bath complete with soaking tub, separate shower, and dual sinks. The finished lower level is perfect for movie and game nights, with additional unfinished space ideal for a home gym, future full bath (rough-in in place), and tons of storage. Walk out to your expansive backyard oasis—perfect for pets and play! The hardscape patio with built-in firepit and seating wall is ideal for entertaining, along with a second patio offering even more space for outdoor dining and relaxation. HVAC upper level replaced 2024; Patio and firepit installed 2021; HVAC main level replaced 2017; Water heater replaced 2019; Roof replaced 2017 with 50-year shingles. This property is one of the best lots in the neighborhood, backing to mature trees that provide beauty and tranquility year-round. With I-70 just two miles away, commuting to Baltimore, D.C., or Frederick is a breeze. Special homes like this don’t come along often—schedule your showing today before it’s gone!
Sold for $785,000
$785,000
1307 Scotch Heather Ave, Mount Airy, MD 21771
4beds
3,711sqft
Single Family Residence
Built in 2001
0.56 Acres Lot
$804,000 Zestimate®
$212/sqft
$3,100 Estimated rent
Home value
$804,000
$740,000 - $876,000
$3,100/mo
Zestimate® history
Owner options
List your home for rent
$3,100/mo
Rent Zestimate®
Find your next renter with Zillow Rental Manager. Plus, with online applications, you can quickly screen prospective tenants – for free.
$3,100/mo
Rent Zestimate®
Refinance and save
$5,422/mo
Est. payment
Refinancing to a lower rate could help reduce your monthly payments and save thousands over the life of the loan.
$5,422/mo
Est. payment
Explore your selling options
Work with a Zillow partner agent
Leverage their expertise and Zillow's premium Showcase listings to get your home seen by more buyers.
Get startedList with your own agent
Get your home in front of millions of buyers by listing it on Zillow.
Learn how to do itSell it yourself
Take full control of how buyers see your home on Zillow by listing For Sale by Owner (FSBO).
List your homeWhat's special
Finished lower levelVersatile main-level bonus roomBeautifully manicured landscapingBacking to mature treesCustom backsplashSoaring windowsFloor-to-ceiling stacked stone fireplace
Zillow last checked:
Listing updated:
Listed by:
Carla Viviano 301-221-5379,
Viviano Realty
Bought with:
Charlotte Savoy, 522658
The KW Collective
Source: Bright MLS,MLS#: MDCR2026086
Facts & features
Interior
Bedrooms & bathrooms
- Bedrooms: 4
- Bathrooms: 3
- Full bathrooms: 2
- 1/2 bathrooms: 1
- Main level bathrooms: 1
Rooms
- Room types: Dining Room, Primary Bedroom, Bedroom 2, Bedroom 3, Bedroom 4, Kitchen, Family Room, Foyer, Sun/Florida Room, Laundry, Office, Recreation Room, Storage Room, Bonus Room, Primary Bathroom, Full Bath
Primary bedroom
- Level: Upper
Bedroom 2
- Level: Upper
Bedroom 3
- Level: Upper
Bedroom 4
- Level: Upper
Primary bathroom
- Level: Upper
Bonus room
- Level: Main
Bonus room
- Level: Lower
Dining room
- Level: Main
Family room
- Features: Flooring - Carpet, Fireplace - Wood Burning
- Level: Main
Foyer
- Features: Flooring - HardWood
- Level: Main
Other
- Level: Upper
Kitchen
- Level: Main
Laundry
- Level: Main
Office
- Level: Main
Recreation room
- Level: Lower
Storage room
- Level: Lower
Storage room
- Level: Lower
Other
- Level: Main
Heating
- Forced Air, Natural Gas
Cooling
- Ceiling Fan(s), Central Air, Electric
Appliances
- Included: Dishwasher, Refrigerator, Water Heater, Oven/Range - Gas, Microwave, Disposal, Gas Water Heater
- Laundry: Main Level, Laundry Room
Features
- Breakfast Area, Kitchen - Country, Dining Area, Attic, Soaking Tub, Bathroom - Walk-In Shower, Bathroom - Tub Shower, Ceiling Fan(s), Chair Railings, Crown Molding, Family Room Off Kitchen, Open Floorplan, Formal/Separate Dining Room, Kitchen - Gourmet, Kitchen Island, Kitchen - Table Space, Pantry, Primary Bath(s), Recessed Lighting, Upgraded Countertops, Walk-In Closet(s), 2 Story Ceilings, 9'+ Ceilings, Cathedral Ceiling(s), Dry Wall, Vaulted Ceiling(s)
- Flooring: Hardwood, Carpet, Ceramic Tile, Wood
- Doors: Six Panel, French Doors, Sliding Glass
- Windows: Double Hung, Double Pane Windows, Screens, Window Treatments
- Basement: Full,Partially Finished,Exterior Entry,Rough Bath Plumb,Side Entrance,Walk-Out Access,Sump Pump
- Number of fireplaces: 1
- Fireplace features: Wood Burning, Insert, Mantel(s), Screen
Interior area
- Total structure area: 4,723
- Total interior livable area: 3,711 sqft
- Finished area above ground: 3,190
- Finished area below ground: 521
Property
Parking
- Total spaces: 2
- Parking features: Garage Faces Front, Garage Door Opener, Inside Entrance, Detached
- Garage spaces: 2
- Details: Garage Sqft: 400
Accessibility
- Accessibility features: Other
Features
- Levels: Three
- Stories: 3
- Patio & porch: Patio, Porch
- Exterior features: Sidewalks
- Pool features: None
- Fencing: Invisible
- Has view: Yes
- View description: Trees/Woods
Lot
- Size: 0.56 Acres
- Features: Backs to Trees, Landscaped, Level, No Thru Street, Private, Rear Yard
Details
- Additional structures: Above Grade, Below Grade
- Parcel number: 0713039046
- Zoning: R2
- Special conditions: Standard
Construction
Type & style
- Home type: SingleFamily
- Architectural style: Colonial
- Property subtype: Single Family Residence
Materials
- Vinyl Siding, Brick Front
- Foundation: Concrete Perimeter, Passive Radon Mitigation
- Roof: Shingle
Condition
- Excellent
- New construction: No
- Year built: 2001
Utilities & green energy
- Sewer: Public Sewer
- Water: Public
- Utilities for property: Underground Utilities, Cable Available, Cable
Community & HOA
Community
- Security: Security System
- Subdivision: Summit Ridge
HOA
- Has HOA: Yes
- Amenities included: Baseball Field, Common Grounds, Picnic Area, Soccer Field, Tot Lots/Playground
- Services included: Common Area Maintenance, Management
- HOA fee: $190 annually
Location
- Region: Mount Airy
- Municipality: Mt Airy
Financial & listing details
- Price per square foot: $212/sqft
- Tax assessed value: $614,567
- Annual tax amount: $7,387
- Date on market: 5/1/2025
- Listing agreement: Exclusive Right To Sell
- Ownership: Fee Simple
Price history
| Date | Event | Price |
|---|---|---|
| 6/9/2025 | Sold | $785,000$212/sqft |
Source:  Bright MLS #MDCR2026086 Report a problem Bright MLS #MDCR2026086 Report a problem | ||
| 6/5/2025 | Pending sale | $785,000$212/sqft |
Source: Bright MLS #MDCR2026086 Report a problem | ||
| 5/9/2025 | Contingent | $785,000$212/sqft |
Source: Bright MLS #MDCR2026086 Report a problem | ||
| 5/1/2025 | Listed for sale | $785,000+139.9%$212/sqft |
Source: Bright MLS #MDCR2026086 Report a problem | ||
| 1/28/2002 | Sold | $327,189$88/sqft |
Source: Public Record Report a problem | ||
Public tax history
| Year | Property taxes | Tax assessment |
|---|---|---|
| 2026 | $8,628 +5.6% | $676,633 +10.1% |
| 2025 | $8,167 +11.5% | $614,567 +11.2% |
| 2024 | $7,327 +6.3% | $552,500 +3.9% |
| 2023 | $6,894 +4% | $531,900 -3.7% |
| 2022 | $6,627 +4.2% | $552,500 +12.6% |
| 2021 | $6,360 +1.4% | $490,700 +1.4% |
| 2020 | $6,271 +1.4% | $483,800 -1.4% |
| 2019 | $6,182 +372.8% | $490,700 +4.4% |
| 2018 | $1,308 -78.4% | $470,000 +1% |
| 2017 | $6,047 | $465,367 +1% |
| 2016 | -- | $460,733 +1% |
| 2015 | -- | $456,100 +0% |
| 2014 | -- | $456,067 +0% |
| 2013 | -- | $456,033 +0% |
| 2012 | -- | $456,000 |
| 2011 | -- | $456,000 |
| 2010 | -- | $456,000 -20.3% |
| 2009 | -- | $572,130 +11% |
| 2008 | -- | $515,440 +11% |
| 2007 | -- | $464,540 +15.5% |
| 2006 | -- | $402,060 +11.2% |
| 2005 | -- | $361,566 +12.6% |
| 2004 | -- | $321,073 +14.4% |
| 2003 | -- | $280,580 +2.4% |
| 2002 | -- | $273,872 +806.3% |
| 2001 | -- | $30,220 |
Find assessor info on the county website
Neighborhood: 21771
Nearby homes
- $832,3004 bd4 ba4.1k sqft1305 Scotch Heather Ave, Mount Airy, MD 21771Off Market
- $768,6004 bd4 ba3.7k sqft1309 Scotch Heather Ave, Mount Airy, MD 21771Off Market
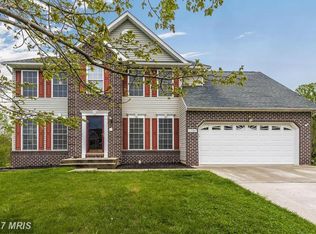
- $785,0004 bd4 ba4.6k sqft1308 Scotch Heather Ave, Mount Airy, MD 21771Sold
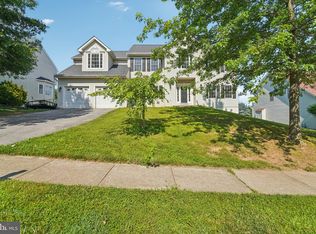
- $875,5005 bd5 ba4.5k sqft1303 Scotch Heather Ave, Mount Airy, MD 21771Off Market
- $853,500-- bd3 ba3.8k sqft1311 Scotch Heather Ave, Mount Airy, MD 21771Off Market
- $728,5004 bd3 ba3k sqft1304 Scotch Heather Ave, Mount Airy, MD 21771Off Market
- $730,200-- bd2 ba2.8k sqft1306 Scotch Heather Ave, Mount Airy, MD 21771Off Market
- $750,000-- bd2 ba2.9k sqft1310 Scotch Heather Ave, Mount Airy, MD 21771Off Market
Nearby schools
GreatSchools rating
- 7/10Mount Airy Elementary SchoolGrades: 3-5Distance: 0.7 mi
- 8/10Mount Airy Middle SchoolGrades: 6-8Distance: 0.7 mi
- 9/10South Carroll High SchoolGrades: 9-12Distance: 6.7 mi
Schools provided by the listing agent
- Elementary: Parrs Ridge
- Middle: Mt Airy
- High: South Carroll
- District: Carroll County Public Schools
Source: Bright MLS. This data may not be complete. We recommend contacting the local school district to confirm school assignments for this home.
Get a cash offer in 3 minutes
Find out how much your home could sell for in as little as 3 minutes with a no-obligation cash offer.
Estimated market value
$804,000
Get a cash offer in 3 minutes
Find out how much your home could sell for in as little as 3 minutes with a no-obligation cash offer.
Estimated market value
$804,000
- Maryland
- Carroll County
- Mount Airy
- 21771
- 1307 Scotch Heather Ave
