Skip main navigation
Closed
  • $366,600

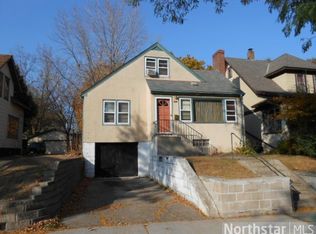
    1307 Seminary Ave, Saint Paul, MN 55104

    3beds
    2,049sqft
    Single Family
    Built in 1911
    5,357.88 Square Feet Lot
    $369,400 Zestimate®
    $179/sqft
    $2,372 Estimated rent

    Home value

    $369,400

    $336,000 - $403,000

    $2,372/mo

    Zestimate® history
    Loading
    Loading...

    Owner options

    List your home for rent

    $2,372/mo

    Rent Zestimate®

    Find your next renter with Zillow Rental Manager. Plus, with online applications, you can quickly screen prospective tenants – for free.

    Learn more

    $2,372/mo

    Rent Zestimate®

    Refinance and save

    $2,359/mo

    Est. payment

    Refinancing to a lower rate could help reduce your monthly payments and save thousands over the life of the loan.

    See today's rates

    $2,359/mo

    Est. payment

    Explore your selling options

    Work with a Zillow partner agent

    Leverage their expertise and Zillow's premium Showcase listings to get your home seen by more buyers.

    Get started

    List with your own agent

    Get your home in front of millions of buyers by listing it on Zillow.

    Learn how to do it

    Sell it yourself

    Take full control of how buyers see your home on Zillow by listing For Sale by Owner (FSBO).

    List your home

    What's special

    Imagine coming home to this 1911 Craftsman beauty in the vibrant Hamline Midway neighborhood.  A large sunny front porch is the perfect place for summer evenings with cold drinks.  Warm and welcoming hardwood welcomes you into a generous entryway. The main floor living area leads into a large formal dining room lit by tall windows and original leaded glass. The stately buffet is an elegant place to store your dinnerware and serve drinks. Around the corner is an ample kitchen complete with a spacious walk-in pantry. The upstairs contains three well-sized  bedrooms  and a full bath. Through one of the bedrooms you'll enjoy a walk-out deck for pleasant nightly relaxation.  The basement is partially finished and currently serves as an additional sleeping area complete with an egress window and a 3/4 bath. The spacious, well-lit yard offers countless perennials to marvel at in the warmer months.  The location is convenient to shopping, parks, and everything University Ave has to offer.  Come have a look! You'll be happy you did.

    Zillow last checked:

    Listing updated:

    Listed by:

    Jonathan Kiernan 651-341-9900,

    BRIX Real Estate

    Bought with:

    Jessica M Brunsell

    BRIX Real Estate

    Source: NorthstarMLS as distributed by MLS GRID,MLS#: 7026829MLS Logo

    Facts & features

    Interior

    Bedrooms & bathrooms
    • Bedrooms: 3
    • Bathrooms: 2
    • Full bathrooms: 1
    • 3/4 bathrooms: 1
    Bedroom
    • Level: Upper
    • Area: 113.22 Square Feet
    • Dimensions: 11'5 x 9'11
    Bedroom 2
    • Level: Upper
    • Area: 114.56 Square Feet
    • Dimensions: 9'9 x 11'9
    Bedroom 3
    • Level: Upper
    • Area: 92.44 Square Feet
    • Dimensions: 10'8 x 8'8
    Dining room
    • Level: Main
    • Area: 183.17 Square Feet
    • Dimensions: 14 x 13'1
    Family room
    • Level: Basement
    • Area: 309.18 Square Feet
    • Dimensions: 16'5 x 18'10
    Foyer
    • Level: Main
    • Area: 102.28 Square Feet
    • Dimensions: 11'11 x 8'7
    Kitchen
    • Level: Main
    • Area: 190.67 Square Feet
    • Dimensions: 11'11 x 16
    Living room
    • Level: Main
    • Area: 163.42 Square Feet
    • Dimensions: 12'4 x 13'3
    Other
    • Level: Main
    • Area: 30.71 Square Feet
    • Dimensions: 5'6 x 5'7
    Heating
    • Hot Water
    Cooling
    • Window Unit(s)
    Appliances
    • Included: Dishwasher, Dryer, Gas Water Heater, Range, Refrigerator, Stainless Steel Appliance(s), Washer
    Features
    • Basement: Finished
    • Has fireplace: No
    Interior area
    • Total structure area: 2,049
    • Total interior livable area: 2,049 sqft
    • Finished area above ground: 1,396
    • Finished area below ground: 461

    Property

    Parking
    • Total spaces: 2
    • Parking features: Detached Garage, Garage Door Opener
    • Garage spaces: 2
    • Has uncovered spaces: Yes
    Accessibility
    • Accessibility features: None
    Features
    • Levels: Two
    • Stories: 2
    • Patio & porch: Front Porch
    Lot
    • Size: 5,357 sqft
    • Dimensions: 40 x 134
    Details
    • Foundation area: 762
    • Parcel number: 272923430166
    • Zoning description: Residential-Single Family

    Construction

    Type & style
    • Home type: SingleFamily
    • Property subtype: Single Family
    Materials
    • Roof: Architectural Shingle
    Condition
    • New construction: No
    • Year built: 1911

    Utilities & green energy

    • Gas: Natural Gas
    • Sewer: City Sewer/Connected, City Sewer - In Street
    • Water: City Water/Connected, City Water - In Street

    Community & neighborhood

    Location
    • Region: Saint Paul
    • Subdivision: Hersey Woolsey Add

    HOA & financial

    HOA
    • Has HOA: No

    Price history

    DateEventPrice
    5/21/2026Sold$366,600-0.7%$179/sqft
    Source: NorthstarMLS as distributed by MLS GRID #7026829 Report a problem
    5/11/2026Pending sale$369,000$180/sqft
    Source: NorthstarMLS as distributed by MLS GRID #7026829 Report a problem
    4/16/2026Listed for sale$369,000+5.4%$180/sqft
    Source: NorthstarMLS as distributed by MLS GRID #7026829 Report a problem
    8/11/2023Sold$350,000+7.7%$171/sqft
    Source: NorthstarMLS as distributed by MLS GRID #6356064 Report a problem
    7/17/2023Pending sale$325,000$159/sqft
    Source: NorthstarMLS as distributed by MLS GRID #6356064 Report a problem
    7/14/2023Listed for sale$325,000+45.1%$159/sqft
    Source: NorthstarMLS as distributed by MLS GRID #6356064 Report a problem
    12/9/2004Sold$224,000+40.1%$109/sqft
    Source: Public Record Report a problem
    10/18/2000Sold$159,900$78/sqft
    Source: Public Record Report a problem

    Public tax history

    YearProperty taxesTax assessment
    2025$5,008 +46.3%$318,900 +2.4%
    2024$3,422 -0.3%$311,400 +34.9%
    2023$3,434 +7.9%$230,900 +1.1%
    2022$3,184 +11.8%$228,400 +8.8%
    2021$2,848 +4%$210,000 +6.8%
    2020$2,739 +10.6%$196,600 +15.6%
    2019$2,476 $170,100
    2018$2,476 -6.5%$170,100 -0.9%
    2017$2,648 $171,600
    2016$2,648 -1.6%--
    2015$2,692 +10.5%$172,700
    2014$2,436 -6.7%--
    2013$2,610 -8.9%--
    2012$2,864 +8%--
    2011$2,652 --
    2010-- --
    2009$2,460 +12.6%--
    2008$2,184 +16.2%--
    2007$1,880 +16.9%--
    2006$1,608 +9.5%--
    2005$1,468 +5.3%--
    2004$1,394 +11.9%--
    2003$1,246 +14.5%--
    2002$1,088 -11.4%--
    2001$1,228 +29.2%--
    2000$951 --

    Find assessor info on the county website

    Neighborhood: Midway

    Nearby schools

    GreatSchools rating
    Get a cash offer in 3 minutes
    Find out how much your home could sell for in as little as 3 minutes with a no-obligation cash offer.
    Estimated market value
    $369,400
    Get a cash offer in 3 minutes
    Find out how much your home could sell for in as little as 3 minutes with a no-obligation cash offer.
    Estimated market value
    $369,400