Private home officeOversized center islandFunctional mudroomModern designOpen-concept livingBlack stainless steel appliancesPremium finishes
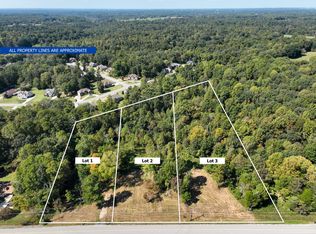
Located on 3.2 private acres with no HOA and no backyard neighbors, this contemporary farmhouse offers modern design, open-concept living, and premium finishes.
The stamped concrete front porch leads into a spacious floor plan featuring hardwood floors throughout and soaring ceilings in the great room. Large windows provide abundant natural light and expansive views of the property.
The kitchen is designed for both entertaining and everyday living with quartz countertops, black stainless steel appliances, oversized center island, and a custom-built pantry for additional storage. The open layout connects seamlessly to the dining and living areas.
Additional main-level features include a private home office and functional mudroom.
Technology upgrades include pre-wiring for whole-home surround sound (speakers included) and POE camera wiring for security system installation.
The 2,038 sq ft unfinished walkout basement provides significant expansion potential. Ideal for a home theater, recreation room, gym, guest suite, or in law suite. Ask about options for partial or full basement finish.
Outdoor living includes a stamped concrete patio overlooking wooded acreage with privacy and space to enjoy nature and local wildlife.
Property highlights:
• 3.2 acres
• No HOA
• No backyard neighbors
• Walkout basement
• Hardwood floors
• Quartz countertops
• Black stainless appliances
• Home office
• Smart home pre-wiring
A rare opportunity to own acreage with modern farmhouse style, privacy, and future expansion potential. Buyers may still have limited opportunity to select finishes.
Schedule your showing today.
204 days
|
224
|
6
|
Zillow last checked:
Listing updated:
Listed by:
Sabrina Aubrie931-272-1140,
Sweet Home Realty and Property Management931-933-7946
Source: RealTracs MLS as distributed by MLS GRID,MLS#: 3099103

Facts & features
Interior
Bedrooms & bathrooms
Bedrooms: 4
Bathrooms: 3
Full bathrooms: 2
1/2 bathrooms: 1
Main level bedrooms: 1
Bedroom 1
Features: Full Bath
Level: Full Bath
Area: 224 Square Feet
Dimensions: 16x14
Bedroom 2
Features: Walk-In Closet(s)
Level: Walk-In Closet(s)
Area: 165 Square Feet
Dimensions: 15x11
Bedroom 3
Features: Walk-In Closet(s)
Level: Walk-In Closet(s)
Area: 143 Square Feet
Dimensions: 13x11
Bedroom 4
Features: Walk-In Closet(s)
Level: Walk-In Closet(s)
Area: 144 Square Feet
Dimensions: 12x12
Primary bathroom
Features: Double Vanity
Level: Double Vanity
Dining room
Features: Combination
Level: Combination
Area: 130 Square Feet
Dimensions: 13x10
Kitchen
Area: 272 Square Feet
Dimensions: 16x17
Living room
Features: Great Room
Level: Great Room
Area: 323 Square Feet
Dimensions: 17x19
Other
Features: Utility Room
Level: Utility Room
Area: 54 Square Feet
Dimensions: 6x9
Other
Features: Office
Level: Office
Area: 156 Square Feet
Dimensions: 12x13
Heating
Central, Electric
Cooling
Ceiling Fan(s), Central Air, Electric
Appliances
Included: Built-In Electric Oven, Built-In Electric Range, Dishwasher, Disposal, Microwave, Stainless Steel Appliance(s), Smart Appliance(s)
Features
Ceiling Fan(s), Entrance Foyer, Extra Closets, High Ceilings, Open Floorplan, Pantry, Smart Thermostat, Walk-In Closet(s), Kitchen Island
Flooring: Wood, Tile
Basement: Exterior Entry,Unfinished
Number of fireplaces: 1
Fireplace features: Living Room
Interior area
Total structure area: 2,978
Total interior livable area: 2,978 sqft
Finished area above ground: 2,978
Property
Parking
Total spaces: 2
Parking features: Garage Door Opener, Garage Faces Side
Garage spaces: 2
Features
Levels: Two
Stories: 3
Patio & porch: Deck, Covered, Patio
Exterior features: Smart Lock(s)
Lot
Size: 3.26 Acres
Features: Rolling Slope, Wooded
Topography: Rolling Slope,Wooded
Details
Parcel number: 063109 03604 00010109
Special conditions: Standard
Construction
Type & style
Home type: SingleFamily
Architectural style: Traditional
Property subtype: Single Family Residence, Residential
Materials
Fiber Cement, Brick
Roof: Shingle
Condition
New construction: Yes
Year built: 2026
Utilities & green energy
Sewer: Septic Tank
Water: Public
Utilities for property: Electricity Available, Water Available
Green energy
Energy efficient items: Water Heater, Thermostat
Community & HOA
Community
Subdivision: Shady Grove
HOA
Has HOA: No
Location
Region: Clarksville
Financial & listing details
Price per square foot: $269/sqft
Tax assessed value: $151,000
Annual tax amount: $793
Date on market: 1/19/2026
Date available: 05/01/2026
Electric utility on property: Yes
Estimated market value
Zestimate®
Not available
Estimated sales range
Not available
Rent Zestimate®
Not available
Price history
Date
Event
Price
7/14/2026
Contingent
$799,900$269/sqft
Source: RealTracs MLS as distributed by MLS GRID #3099103Report a problem
1/19/2026
Listed for sale
$799,900+23.2%$269/sqft
Source: RealTracs MLS as distributed by MLS GRID #3099103Report a problem
Source: RealTracs MLS as distributed by MLS GRID. This data may not be complete. We recommend contacting the local school district to confirm school assignments for this home.