SPACIOUS 3 BED & 2 BATH RANCH home sits on a dead-end street surrounded by tall mature trees and secluded backyard to give a feel of the country but just a short distance to Lapeer shopping and to I-69. Spacious Living Room w/Picturesque Window, Generously Sized Open Kitchen w/ all appliances staying and a large Dining area. Also has a separate family room with fireplace and NEW Door Wall to the deck. The roof and an electrical panel were replaced in 2023, and the septic was pumped and cleaned in January 2024. This low-maintenance ranch is ideal for first-time home-buyers, families, or anyone seeking a relaxed lifestyle in a quiet and secluded neighborhood.
Sold for $240,000
$240,000
1307 Sharon Dr, Lapeer, MI 48446
3beds
1,296sqft
Single Family Residence
Built in 1965
0.51 Acres Lot
$266,900 Zestimate®
$185/sqft
$2,009 Estimated rent
Home value
$266,900
$254,000 - $280,000
$2,009/mo
Zestimate® history
Owner options
List your home for rent
$2,009/mo
Rent Zestimate®
Find your next renter with Zillow Rental Manager. Plus, with online applications, you can quickly screen prospective tenants – for free.
$2,009/mo
Rent Zestimate®
Refinance and save
$1,579/mo
Est. payment
Refinancing to a lower rate could help reduce your monthly payments and save thousands over the life of the loan.
$1,579/mo
Est. payment
Explore your selling options
Work with a Zillow partner agent
Leverage their expertise and Zillow's premium Showcase listings to get your home seen by more buyers.
Get startedList with your own agent
Get your home in front of millions of buyers by listing it on Zillow.
Learn how to do itSell it yourself
Take full control of how buyers see your home on Zillow by listing For Sale by Owner (FSBO).
List your homeWhat's special
Zillow last checked:
Listing updated:
Listed by:
David A Tietz 810-650-4485,
REMAX Plus
Bought with:
Janette Cook, 6501447442
EXP Realty - Mark White & Associates
Source: MiRealSource,MLS#: 50148999 Originating MLS: East Central Association of REALTORS
Originating MLS: East Central Association of REALTORSFacts & features
Interior
Bedrooms & bathrooms
- Bedrooms: 3
- Bathrooms: 2
- Full bathrooms: 2
Rooms
- Room types: Family Room, Bedroom, Master Bedroom, Living Room, Master Bathroom, Bathroom
Primary bedroom
- Level: First
Bedroom 1
- Features: Carpet
- Level: First
- Area: 195
- Dimensions: 13 x 15
Bedroom 2
- Features: Carpet
- Level: First
- Area: 154
- Dimensions: 11 x 14
Bedroom 3
- Features: Carpet
- Level: First
- Area: 121
- Dimensions: 11 x 11
Bathroom 1
- Features: Ceramic
- Level: First
- Area: 50
- Dimensions: 5 x 10
Bathroom 2
- Features: Ceramic
- Level: First
- Area: 40
- Dimensions: 5 x 8
Dining room
- Features: Wood
- Level: First
- Area: 110
- Dimensions: 10 x 11
Family room
- Features: Laminate
- Level: First
- Area: 198
- Dimensions: 11 x 18
Kitchen
- Features: Linoleum
- Level: First
- Area: 110
- Dimensions: 10 x 11
Living room
- Features: Wood
- Level: First
- Area: 228
- Dimensions: 19 x 12
Heating
- Forced Air, Natural Gas
Cooling
- Central Air
Appliances
- Included: Dishwasher, Dryer, Microwave, Range/Oven, Refrigerator, Washer, Gas Water Heater
Features
- Sump Pump
- Flooring: Hardwood, Carpet, Wood, Laminate, Ceramic Tile, Linoleum
- Windows: Bay Window(s)
- Basement: Block,Unfinished,Crawl Space
- Number of fireplaces: 1
- Fireplace features: Family Room
Interior area
- Total structure area: 2,276
- Total interior livable area: 1,296 sqft
- Finished area above ground: 1,296
- Finished area below ground: 0
Property
Parking
- Total spaces: 1.5
- Parking features: Garage, Attached, Electric in Garage, Garage Door Opener
- Attached garage spaces: 1.5
Features
- Levels: One
- Stories: 1
- Patio & porch: Deck
- Frontage type: Road
- Frontage length: 112
Lot
- Size: 0.51 Acres
- Features: Dead End
Details
- Parcel number: 01250001860
- Zoning description: Residential
- Special conditions: Private,Standard
Construction
Type & style
- Home type: SingleFamily
- Architectural style: Ranch
- Property subtype: Single Family Residence
Materials
- Vinyl Siding
- Foundation: Basement
Condition
- New construction: No
- Year built: 1965
Utilities & green energy
- Sewer: Septic Tank
- Water: Private Well
- Utilities for property: Cable/Internet Avail.
Green energy
- Energy efficient items: Roof
Community & HOA
Community
- Security: Security System
- Subdivision: Pleasant Estates
HOA
- Has HOA: No
Location
- Region: Lapeer
Financial & listing details
- Price per square foot: $185/sqft
- Tax assessed value: $223,600
- Annual tax amount: $2,013
- Date on market: 7/18/2024
- Cumulative days on market: 21 days
- Listing agreement: Exclusive Right To Sell
- Listing terms: Cash,Conventional,FHA,VA Loan,USDA Loan
- Road surface type: Gravel, Paved
Price history
| Date | Event | Price |
|---|---|---|
| 8/30/2024 | Sold | $240,000+4.4%$185/sqft |
Source:  MiRealSource #50148999 Report a problem MiRealSource #50148999 Report a problem | ||
| 8/6/2024 | Pending sale | $229,900$177/sqft |
Source:  RE/MAX of Michigan #60324539 Report a problem RE/MAX of Michigan #60324539 Report a problem | ||
| 8/1/2024 | Price change | $229,900-8%$177/sqft |
Source: MiRealSource #50148999 Report a problem | ||
| 7/23/2024 | Listed for sale | $249,900+792.5%$193/sqft |
Source:  Realcomp II #20240051985 Report a problem Realcomp II #20240051985 Report a problem | ||
| 11/9/2010 | Sold | $28,000-49%$22/sqft |
Source: Public Record Report a problem | ||
| 10/16/2010 | Listed for sale | $54,900-9.6%$42/sqft |
Source: COLDWELL BANKER PROFESSIONALS #210119042 Report a problem | ||
| 3/11/2010 | Sold | $60,741$47/sqft |
Source: Public Record Report a problem | ||
Public tax history
| Year | Property taxes | Tax assessment |
|---|---|---|
| 2025 | $1,465 +11.3% | $111,800 +1.3% |
| 2024 | $1,316 +5.8% | $110,400 +5.7% |
| 2023 | $1,245 +9.8% | $104,400 +21.7% |
| 2022 | $1,133 +0.9% | $85,800 +12.9% |
| 2021 | $1,124 | $76,000 +5.1% |
| 2020 | -- | $72,300 +15.1% |
| 2018 | $1,103 -0.5% | $62,800 |
| 2017 | $1,109 | $62,800 +8.5% |
| 2016 | $1,109 +27% | $57,900 |
| 2015 | $873 | -- |
| 2014 | $873 | $59,700 +15.9% |
| 2013 | $873 | $51,500 -12.3% |
| 2012 | -- | $58,700 +33.1% |
| 2011 | -- | $44,100 -28.6% |
| 2010 | -- | $61,800 +13% |
| 2009 | -- | $54,700 -15.5% |
| 2008 | -- | $64,700 -0.3% |
| 2007 | -- | $64,900 -3.4% |
| 2006 | -- | $67,200 |
| 2005 | -- | $67,200 +4.3% |
| 2004 | -- | $64,400 +3.4% |
| 2003 | -- | $62,300 +8.5% |
| 2002 | -- | $57,400 +1.8% |
| 2001 | -- | $56,400 |
Find assessor info on the county website
Neighborhood: 48446
Nearby homes
- $211,500-- bd-- ba-- sqft1089 Kathleen Dr, Lapeer, MI 48446Off Market
- $213,000-- bd-- ba-- sqft1090 Kathleen Dr, Lapeer, MI 48446Off Market
- $228,3003 bd1 ba1k sqft1080 Kathleen Dr, Lapeer, MI 48446Off Market
- $216,6003 bd1 ba988 sqft1071 Kathleen Dr, Lapeer, MI 48446Off Market
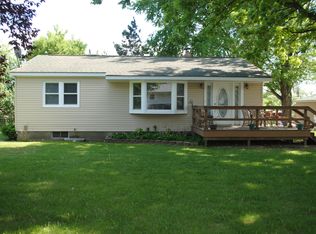
- $282,7004 bd3 ba2.1k sqft1234 Sharon Dr, Lapeer, MI 48446Off Market
- $34,400-- bd-- ba-- sqft1245 Sharon Dr, Lapeer, MI 48446Off Market
- $261,300-- bd-- ba-- sqft1075 Turrill Rd, Lapeer, MI 48446Off Market
- $254,8004 bd2 ba1.4k sqft1235 Baldwin Rd, Lapeer, MI 48446Off Market
Nearby schools
GreatSchools rating
- 7/10Emma Murphy Elementary SchoolGrades: K-5Distance: 4.8 mi
- 7/10Rolland Warner Middle SchoolGrades: 6-7Distance: 1.9 mi
- 8/10Lapeer East Senior High SchoolGrades: 10-12Distance: 1.5 mi
Schools provided by the listing agent
- District: Lapeer Community Schools
Source: MiRealSource. This data may not be complete. We recommend contacting the local school district to confirm school assignments for this home.
Get a cash offer in 3 minutes
Find out how much your home could sell for in as little as 3 minutes with a no-obligation cash offer.
Estimated market value
$266,900
Get a cash offer in 3 minutes
Find out how much your home could sell for in as little as 3 minutes with a no-obligation cash offer.
Estimated market value
$266,900
- Michigan
- Lapeer County
- Lapeer
- 48446
- 1307 Sharon Dr
Nearby cities
Nearby zip codes
Other Lapeer Topics
