Welcome to 1307 Shypoke Drive, a one-of-a-kind property located on Chena Marina in Fairbanks, Alaska. Situated on approx. 1.84 acres with direct float pond access, this unique home is a dream for aviation, outdoor, or adventure enthusiasts. The 2-bedroom, 3-bath layout includes a bonus office space upstairs, offering flexible living options. Enjoy the expansive feel of vaulted ceilings, abundant natural light, and large decks perfect for soaking in the serene surroundings. Built with comfort and efficiency in mind, the home features triple-pane tilt-turn windows, a spacious garage, and a private indoor gun range beneath the garage, a rare and exceptional addition. Home to be sold strictly AS-IS. Will only qualify for CASH, Renovation loan, or possible Conventional financing.
Sold
Price Unknown
1307 Shypoke Dr, Fairbanks, AK 99709
2beds
2,145sqft
Single Family Residence
Built in 1999
1.8 Acres Lot
$518,000 Zestimate®
$--/sqft
$3,169 Estimated rent
Home value
$518,000
$482,000 - $559,000
$3,169/mo
Zestimate® history
Owner options
List your home for rent
$3,169/mo
Rent Zestimate®
Find your next renter with Zillow Rental Manager. Plus, with online applications, you can quickly screen prospective tenants – for free.
$3,169/mo
Rent Zestimate®
Refinance and save
Refinancing to a lower rate could help reduce your monthly payments and save thousands over the life of the loan.
Explore your selling options
Work with a Zillow partner agent
Leverage their expertise and Zillow's premium Showcase listings to get your home seen by more buyers.
Get startedList with your own agent
Get your home in front of millions of buyers by listing it on Zillow.
Learn how to do itSell it yourself
Take full control of how buyers see your home on Zillow by listing For Sale by Owner (FSBO).
List your homeWhat's special
Abundant natural lightTriple-pane tilt-turn windowsSpacious garagePrivate indoor gun rangeDirect float pond accessLarge decks
Zillow last checked:
Listing updated:
Listed by:
Michael Hajworonsky 907-888-3509,
HEDGECOCK GROUP REAL ESTATE, LLC
Bought with:
Audrey Foldoe
Source: GFMLS,MLS#: 157691
Facts & features
Interior
Bedrooms & bathrooms
- Bedrooms: 2
- Bathrooms: 3
- Full bathrooms: 1
- Partial bathrooms: 2
- Main level bathrooms: 1
Rooms
- Room types: Den/Study/Office, Master Suite
Heating
- Pellet Stove, Hot Water
Appliances
- Included: Dishwasher, Microwave, Refrigerator, Water Softener
- Laundry: Main Level
Features
- Walk-In Closet(s), Vaulted Ceiling(s), HRV
- Windows: Triple Pane Windows, Tilt and Turn
- Basement: Unfinished
Interior area
- Total structure area: 2,145
- Total interior livable area: 2,145 sqft
Property
Parking
- Total spaces: 4
- Parking features: RV Access/Parking, Heated Garage
- Attached garage spaces: 2
Features
- Levels: Two
- Stories: 2
- Patio & porch: Deck/Patio, Covered
- Exterior features: Airplane Access, Lawn, Internet Available, Airplane Runway
- Has spa: Yes
- Spa features: Bath
- Has view: Yes
- View description: Territorial, Water
- Has water view: Yes
- Water view: Water
- Waterfront features: Pond, Waterfront Access
Lot
- Size: 1.8 Acres
Details
- Parcel number: 0121967
- Zoning: UNK
- Zoning description: General Use District - 1
Construction
Type & style
- Home type: SingleFamily
- Property subtype: Single Family Residence
Materials
- Vinyl Siding, 2x8
- Foundation: Block
- Roof: Metal
Condition
- 21-30 yrs
- New construction: No
- Year built: 1999
Utilities & green energy
- Gas: Oil
- Sewer: Private Sewer
- Water: Private
Community & HOA
Community
- Security: Smoke Detector(s)
- Subdivision: Chena Mar1
Location
- Region: Fairbanks
Financial & listing details
- Tax assessed value: $429,135
- Annual tax amount: $6,257
- Date on market: 5/28/2025
- Listing terms: Cash/Refinance
- Road surface type: Gravel
Price history
| Date | Event | Price |
|---|---|---|
| 7/14/2025 | Sold | -- |
Source:  GFMLS #157691 Report a problem GFMLS #157691 Report a problem | ||
| 6/16/2025 | Pending sale | $449,900$210/sqft |
Source: GFMLS #157691 Report a problem | ||
| 5/28/2025 | Listed for sale | $449,900+37.4%$210/sqft |
Source: GFMLS #157691 Report a problem | ||
| 5/25/2019 | Listing removed | $327,500$153/sqft |
Source: RE/MAX Associates of Fairbanks #140801 Report a problem | ||
| 5/23/2019 | Pending sale | $327,500$153/sqft |
Source: RE/MAX Associates of Fairbanks #140801 Report a problem | ||
| 5/21/2019 | Listed for sale | $327,500$153/sqft |
Source: REMAX ASSOCIATES #140801 Report a problem | ||
| 5/12/2014 | Sold | -- |
Source: Agent Provided Report a problem | ||
Public tax history
| Year | Property taxes | Tax assessment |
|---|---|---|
| 2025 | $6,257 +1.7% | $429,135 +0.8% |
| 2024 | $6,154 +7.5% | $425,671 +6.4% |
| 2023 | $5,725 -2.6% | $400,024 +7.2% |
| 2022 | $5,876 +1.4% | $373,110 +10.2% |
| 2021 | $5,792 +2.1% | $338,586 +2.7% |
| 2020 | $5,670 +11% | $329,816 +2.7% |
| 2018 | $5,107 -2.2% | $321,217 +0.7% |
| 2017 | $5,220 | $318,962 +1.9% |
| 2016 | $5,220 +142% | $313,125 +0.4% |
| 2015 | $2,157 | $311,803 +5.1% |
| 2014 | $2,157 | $296,801 |
| 2013 | -- | $296,801 -0.8% |
| 2012 | -- | $299,317 +3.5% |
| 2011 | -- | $289,186 |
| 2010 | -- | $289,186 -1.3% |
| 2009 | -- | $292,938 -2.3% |
| 2008 | -- | $299,853 +2.6% |
| 2007 | $4,667 +4.1% | $292,226 +12.4% |
| 2005 | $4,481 +14.8% | $260,089 +16.8% |
| 2003 | $3,903 0% | $222,632 |
| 2002 | $3,904 +2.4% | $222,632 +0.5% |
| 2001 | $3,815 | $221,559 |
Find assessor info on the county website
Neighborhood: 99709
Nearby homes
- $402,600-- bd1 ba1.2k sqft1315 Shypoke Dr, Fairbanks, AK 99709Off Market
- $354,700-- bd1 ba1.2k sqft1319 Shypoke Dr, Fairbanks, AK 99709Off Market
- $--2 bd2 ba1.3k sqft1293 Shypoke Dr, Fairbanks, AK 99709Sold
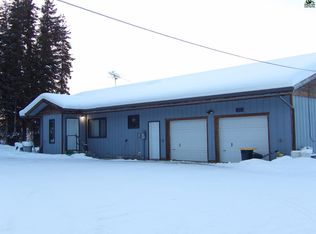
- $271,500-- bd3 ba1.8k sqft2713 Bird Dr, Fairbanks, AK 99709Off Market
- $420,2002 bd0 ba1.4k sqft1312 Shypoke Dr, Fairbanks, AK 99709Off Market
- $81,6201.837 Acres1327 Shypoke Dr, Fairbanks, AK 99709Off Market
- $361,400-- bd1 ba2.4k sqft1324 Shypoke Dr, Fairbanks, AK 99709Off Market
- $220,4002 bd1 ba850 sqft2705 Bird Dr, Fairbanks, AK 99709Off Market
Nearby schools
GreatSchools rating
- 8/10Woodriver Elementary SchoolGrades: PK-5Distance: 2.6 mi
- 4/10Ryan Middle SchoolGrades: 6-8Distance: 5.8 mi
- 6/10West Valley High SchoolGrades: 9-12Distance: 4.1 mi
Schools provided by the listing agent
- Elementary: Wood River
- Middle: Ryan
- High: West Valley
Source: GFMLS. This data may not be complete. We recommend contacting the local school district to confirm school assignments for this home.
- Alaska
- Fairbanks North Star Borough
- Fairbanks
- 99709
- 1307 Shypoke Dr
Nearby cities
Nearby neighborhoods
Nearby zip codes
Other Fairbanks Topics
