This mid-century home is absolutely delightful! The combination of an open floor plan, fresh updates and original charm creates the perfect balance of style and function. New quartz countertops, newer appliances, and modern lighting in the kitchen are perfect for those who enjoy cooking and entertaining. Ample closet space in the primary bedroom adds convenience and a touch of luxury. The rooms get so much natural light and overlook a park-like, fenced yard. The remodeled lower level family room with new flooring and a bar is ideal for gatherings, especially with the easy access to the large patio. The practical mud room/laundry area located just steps from the garage adds extra functionality. Easy to keep the home organized and clean! Close to everything you could need- like Target, restaurants and easy downtown access! This home is a must-see for anyone looking for a stylish and comfortable place to live!
**Playset and storage shed in back yard included.
Closed
$407,500
1307 Smith Ave S, West Saint Paul, MN 55118
3beds
2,256sqft
Single Family Residence
Built in 1956
10,497 Square Feet Lot
$422,600 Zestimate®
$181/sqft
$2,616 Estimated rent
Home value
$422,600
$401,000 - $444,000
$2,616/mo
Zestimate® history
Owner options
List your home for rent
$2,616/mo
Rent Zestimate®
Find your next renter with Zillow Rental Manager. Plus, with online applications, you can quickly screen prospective tenants – for free.
$2,616/mo
Rent Zestimate®
Refinance and save
$2,561/mo
Est. payment
Refinancing to a lower rate could help reduce your monthly payments and save thousands over the life of the loan.
$2,561/mo
Est. payment
Explore your selling options
Work with a Zillow partner agent
Leverage their expertise and Zillow's premium Showcase listings to get your home seen by more buyers.
Get startedList with your own agent
Get your home in front of millions of buyers by listing it on Zillow.
Learn how to do itSell it yourself
Take full control of how buyers see your home on Zillow by listing For Sale by Owner (FSBO).
List your homeWhat's special
Zillow last checked:
Listing updated:
Listed by:
Stephanie Chandler Group 612-599-7107,
Compass
Bought with:
Joseph D Oslund
RE/MAX Results
Source: NorthstarMLS as distributed by MLS GRID,MLS#: 6563624
Facts & features
Interior
Bedrooms & bathrooms
- Bedrooms: 3
- Bathrooms: 2
- Full bathrooms: 1
- 1/2 bathrooms: 1
Bedroom
- Level: Main
- Area: 121 Square Feet
- Dimensions: 11 x 11
Bedroom 2
- Level: Upper
- Area: 208 Square Feet
- Dimensions: 16 x 13
Bedroom 3
- Level: Upper
- Area: 198 Square Feet
- Dimensions: 18 x 11
Family room
- Level: Lower
- Area: 294 Square Feet
- Dimensions: 21 x 14
Kitchen
- Level: Main
- Area: 154 Square Feet
- Dimensions: 14 x 11
Laundry
- Level: Lower
- Area: 78 Square Feet
- Dimensions: 13 x 6
Living room
- Level: Main
- Area: 330 Square Feet
- Dimensions: 22 x 15
Patio
- Level: Lower
- Area: 360 Square Feet
- Dimensions: 24 x 15
Heating
- Forced Air
Cooling
- Central Air
Appliances
- Included: Cooktop, Dishwasher, Dryer, Freezer, Gas Water Heater, Microwave, Refrigerator, Wall Oven, Washer
- Laundry: Lower Level
Features
- Basement: Finished,Full,Walk-Out Access
- Number of fireplaces: 1
- Fireplace features: Double Sided, Living Room
Interior area
- Total structure area: 2,256
- Total interior livable area: 2,256 sqft
- Finished area above ground: 1,417
- Finished area below ground: 839
Property
Parking
- Total spaces: 2
- Parking features: Attached, Concrete, Tuckunder Garage
- Attached garage spaces: 2
- Details: Garage Dimensions (20 x 18)
Accessibility
- Accessibility features: None
Features
- Levels: Four or More Level Split
- Patio & porch: Patio
- Pool features: None
- Fencing: Chain Link
Lot
- Size: 10,497 Square Feet
- Dimensions: 150 x 70
Details
- Additional structures: Storage Shed
- Foundation area: 1417
- Parcel number: 422830102020
- Zoning description: Residential-Single Family
Construction
Type & style
- Home type: SingleFamily
- Property subtype: Single Family Residence
Condition
- New construction: No
- Year built: 1956
Utilities & green energy
- Gas: Natural Gas
- Sewer: City Sewer/Connected
- Water: City Water/Connected
Community & HOA
Community
- Subdivision: Funcks 2nd Add
HOA
- Has HOA: No
Location
- Region: West Saint Paul
Financial & listing details
- Price per square foot: $181/sqft
- Tax assessed value: $328,900
- Annual tax amount: $4,168
- Date on market: 7/25/2024
- Cumulative days on market: 20 days
Price history
| Date | Event | Price |
|---|---|---|
| 9/13/2024 | Sold | $407,500+2.1%$181/sqft |
Source:  NorthstarMLS as distributed by MLS GRID #6563624 Report a problem NorthstarMLS as distributed by MLS GRID #6563624 Report a problem | ||
| 8/16/2024 | Pending sale | $399,000$177/sqft |
Source: NorthstarMLS as distributed by MLS GRID #6563624 Report a problem | ||
| 7/26/2024 | Listed for sale | $399,000+30.4%$177/sqft |
Source: NorthstarMLS as distributed by MLS GRID #6563624 Report a problem | ||
| 8/27/2019 | Sold | $306,000+5.6%$136/sqft |
Source: NorthstarMLS as distributed by MLS GRID #5261732 Report a problem | ||
| 7/20/2019 | Pending sale | $289,900$129/sqft |
Source: Heartland Real Estate Professi #5261732 Report a problem | ||
| 7/12/2019 | Listed for sale | $289,900+154.3%$129/sqft |
Source: Heartland Real Estate Professi #5261732 Report a problem | ||
| 7/1/1996 | Sold | $114,000$51/sqft |
Source: Agent Provided Report a problem | ||
Public tax history
| Year | Property taxes | Tax assessment |
|---|---|---|
| 2024 | $4,306 +3.3% | $328,900 -3.8% |
| 2023 | $4,168 +13.1% | $342,000 +9.1% |
| 2022 | $3,684 +3% | $313,500 +11.3% |
| 2021 | $3,578 +5.8% | $281,700 +11.5% |
| 2020 | $3,382 +3.2% | $252,700 +0.3% |
| 2019 | $3,278 +1.3% | $252,000 +5.7% |
| 2018 | $3,237 | $238,300 +7.2% |
| 2017 | $3,237 +13% | $222,200 +8.8% |
| 2016 | $2,865 +5.5% | $204,300 +20.8% |
| 2015 | $2,714 +9.4% | $169,097 +18.4% |
| 2014 | $2,481 +14.2% | $142,828 +6.6% |
| 2013 | $2,172 +871.2% | $133,999 |
| 2012 | $224 -90.4% | -- |
| 2011 | $2,337 +7.7% | -- |
| 2010 | $2,171 -1.3% | -- |
| 2009 | $2,199 -0.2% | -- |
| 2008 | $2,204 +3.1% | -- |
| 2007 | $2,137 +3.3% | -- |
| 2006 | $2,069 +31.7% | -- |
| 2004 | $1,570 +13.8% | -- |
| 2003 | $1,380 +8.8% | -- |
| 2002 | $1,269 -15% | -- |
| 2001 | $1,492 | -- |
Find assessor info on the county website
Neighborhood: 55118
Nearby homes
- $399,3003 bd2 ba1.6k sqft1301 Smith Ave S, West Saint Paul, MN 55118Off Market
- $378,8003 bd2 ba1.6k sqft1315 Smith Ave S, West Saint Paul, MN 55118Off Market
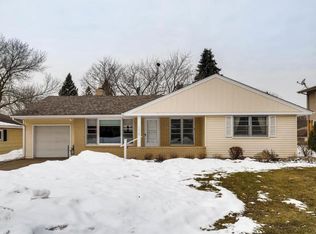
- $348,0003 bd1 ba2.1k sqft1321 Smith Ave S, West Saint Paul, MN 55118Off Market
- $326,3003 bd2 ba1.1k sqft1295 Smith Ave S, West Saint Paul, MN 55118Off Market
- $415,5003 bd2 ba2.8k sqft1306 Ottawa Ave, West Saint Paul, MN 55118Sold
- $369,9003 bd2 ba2k sqft1306 Smith Ave S, West Saint Paul, MN 55118Off Market
- $332,8003 bd1 ba1.1k sqft1300 Ottawa Ave, West Saint Paul, MN 55118Off Market
- $372,1003 bd2 ba1.3k sqft1312 Ottawa Ave, West Saint Paul, MN 55118Off Market
Nearby schools
GreatSchools rating
- 10/10Somerset Elementary SchoolGrades: PK-4Distance: 0.6 mi
- 4/10Heritage Middle SchoolGrades: 5-8Distance: 0.7 mi
- 6/10Two Rivers High SchoolGrades: 9-12Distance: 1.4 mi
Get a cash offer in 3 minutes
Find out how much your home could sell for in as little as 3 minutes with a no-obligation cash offer.
Estimated market value
$422,600
Get a cash offer in 3 minutes
Find out how much your home could sell for in as little as 3 minutes with a no-obligation cash offer.
Estimated market value
$422,600
- Minnesota
- Dakota County
- West Saint Paul
- 55118
- 1307 Smith Ave S
Nearby cities
Nearby zip codes
Other West Saint Paul Topics
