Welcome to this EXQUISITE Keller, Texas Estate nestled in the beautiful treed Community of Highlands Oaks on over a quarter acre!! Gorgeous backyard Oasis with sparkling POOL, waterfall SPA, multiple lounging areas, covered epoxy coated back patio, lush landscaping with towering Oak Trees and numerous flagstone walkways. Owner's pride shows throughout this spotless 4 Bedroom, 2.5 Bath Home! Thoughtfully designed and loaded with custom detail, including multiple ceiling treatments, hand scraped hardwood floors, double crown moulding, Quartz Countertops and numerous Built-ins. Large Gourmet Kitchen with stainless appliances, smooth electric cooktop, Breakfast Bar, an abundance of cabinets, under cabinet lighting, tiled backsplash and wet bar with glass cabinets fronts. Front Dining, and two Living areas that share a see thru gas starter Fireplace with logs. Nice split Bedroom arrangement, all with ceiling fans and walk-in closets. Large private Owner's suite with Garden Tub, separate shower and two sink granite topped vanity with center make up vanity. Front & back Sprinkler system, large backyard with side wrought iron fence and double entry gate, handy Storage Building, stained 6 ft stained privacy fence, detached garage with new shelving and partially floored attic. This amazing home offers a harmonious blend of elegance, comfort and is perfect for both entertainment and relaxation! Located in a well established Neighborhood near Schools, numerous Shops, and Restaurants with close proximity to HWY 377, I-35W and I-820. Schedule your showing today!!
Sold
Price Unknown
1307 Snow Mountain Cir, Keller, TX 76248
4beds
2,235sqft
Single Family Residence
Built in 1987
0.29 Acres Lot
$567,600 Zestimate®
$--/sqft
$4,315 Estimated rent
Home value
$567,600
$522,000 - $619,000
$4,315/mo
Zestimate® history
Owner options
List your home for rent
$4,315/mo
Rent Zestimate®
Find your next renter with Zillow Rental Manager. Plus, with online applications, you can quickly screen prospective tenants – for free.
$4,315/mo
Rent Zestimate®
Refinance and save
$130/mo
Est. payment
Refinancing to a lower rate could help reduce your monthly payments and save thousands over the life of the loan.
$130/mo
Est. payment
Explore your selling options
Work with a Zillow partner agent
Leverage their expertise and Zillow's premium Showcase listings to get your home seen by more buyers.
Get startedList with your own agent
Get your home in front of millions of buyers by listing it on Zillow.
Learn how to do itSell it yourself
Take full control of how buyers see your home on Zillow by listing For Sale by Owner (FSBO).
List your homeWhat's special
Sparkling poolGas starter fireplacePrivacy fenceQuarter acreTowering oak treesHand scraped hardwood floorsWaterfall spa
Zillow last checked:
Listing updated:
Listed by:
Stephen Kahn 0353405 817-354-7653,
Century 21 Mike Bowman, Inc. 817-354-7653
Bought with:
Colby Poston
The Whiting Group
Source: NTREIS,MLS#: 20911467
Facts & features
Interior
Bedrooms & bathrooms
- Bedrooms: 4
- Bathrooms: 3
- Full bathrooms: 2
- 1/2 bathrooms: 1
Primary bedroom
- Features: Ceiling Fan(s), Garden Tub/Roman Tub, Separate Shower, Walk-In Closet(s)
- Level: First
- Dimensions: 17 x 15
Bedroom
- Features: Ceiling Fan(s), Walk-In Closet(s)
- Level: First
- Dimensions: 11 x 11
Bedroom
- Features: Ceiling Fan(s), Walk-In Closet(s)
- Level: First
- Dimensions: 11 x 11
Bedroom
- Features: Ceiling Fan(s)
- Level: First
- Dimensions: 12 x 11
Primary bathroom
- Features: Built-in Features, En Suite Bathroom, Granite Counters, Garden Tub/Roman Tub, Separate Shower
- Level: First
- Dimensions: 11 x 11
Dining room
- Level: First
- Dimensions: 12 x 9
Family room
- Features: Ceiling Fan(s)
- Level: First
- Dimensions: 20 x 16
Kitchen
- Features: Breakfast Bar, Stone Counters
- Level: First
- Dimensions: 10 x 10
Laundry
- Features: Built-in Features, Closet
- Level: First
- Dimensions: 5 x 4
Living room
- Features: Ceiling Fan(s), Fireplace
- Level: First
- Dimensions: 19 x 19
Heating
- Central, Natural Gas
Cooling
- Central Air, Ceiling Fan(s), Electric
Appliances
- Included: Dishwasher, Electric Cooktop, Electric Oven, Disposal, Gas Water Heater, Microwave
- Laundry: Washer Hookup, Electric Dryer Hookup
Features
- Wet Bar, Chandelier, Decorative/Designer Lighting Fixtures, High Speed Internet, Other, Cable TV, Vaulted Ceiling(s), Walk-In Closet(s)
- Flooring: Hardwood, See Remarks
- Windows: Window Coverings
- Has basement: No
- Number of fireplaces: 1
- Fireplace features: Family Room, Gas Log, Living Room, Masonry, See Through
Interior area
- Total interior livable area: 2,235 sqft
Property
Parking
- Total spaces: 2
- Parking features: Driveway, Garage Faces Front, Garage, Garage Door Opener
- Attached garage spaces: 2
- Has uncovered spaces: Yes
Features
- Levels: One
- Stories: 1
- Patio & porch: Patio, Covered
- Exterior features: Other, Rain Gutters
- Pool features: Gunite, In Ground, Pool, Waterfall, Water Feature
- Fencing: Back Yard,Wood
Lot
- Size: 0.29 Acres
- Dimensions: 19 x 174 x 34+32 x 63 x 213
- Features: Interior Lot, Landscaped, Many Trees, Sprinkler System, Few Trees
- Residential vegetation: Grassed
Details
- Additional structures: Shed(s)
- Parcel number: 05789095
Construction
Type & style
- Home type: SingleFamily
- Architectural style: Traditional,Detached
- Property subtype: Single Family Residence
Materials
- Brick, Frame
- Foundation: Slab
- Roof: Composition
Condition
- Year built: 1987
Utilities & green energy
- Sewer: Public Sewer
- Water: Public
- Utilities for property: Natural Gas Available, Sewer Available, Separate Meters, Underground Utilities, Water Available, Cable Available
Community & HOA
Community
- Features: Fishing, Curbs, Sidewalks
- Security: Carbon Monoxide Detector(s), Smoke Detector(s)
- Subdivision: Highland Oaks Add
HOA
- Has HOA: Yes
- Services included: Association Management
- HOA fee: $130 annually
- HOA name: Highland Oaks Homeowners Assoc
- HOA phone: 817-337-1221
Location
- Region: Keller
Financial & listing details
- Tax assessed value: $460,448
- Annual tax amount: $4,253
- Date on market: 4/26/2025
- Cumulative days on market: 4 days
- Listing terms: Cash,Conventional,FHA,VA Loan
- Exclusions: Minerals, Fridge, Washer, Dryer, HDTVs, mounting hardware, Drapes, Chandelier, Candle Holder, backyard Swing & all Yard Art do not convey
Price history
| Date | Event | Price |
|---|---|---|
| 5/21/2025 | Sold | -- |
Source: NTREIS #20911467 Report a problem | ||
| 5/7/2025 | Pending sale | $575,000$257/sqft |
Source: NTREIS #20911467 Report a problem | ||
| 5/1/2025 | Contingent | $575,000$257/sqft |
Source: NTREIS #20911467 Report a problem | ||
| 4/26/2025 | Listed for sale | $575,000$257/sqft |
Source: NTREIS #20911467 Report a problem | ||
Public tax history
| Year | Property taxes | Tax assessment |
|---|---|---|
| 2025 | $4,253 -19.4% | $460,448 |
| 2024 | $5,276 -8% | $460,448 -5.2% |
| 2023 | $5,736 -15.8% | $485,576 +29.5% |
| 2022 | $6,812 -10.1% | $375,000 |
| 2021 | $7,576 +6.7% | $375,000 +17% |
| 2020 | $7,099 -1.1% | $320,586 |
| 2019 | $7,178 +226.9% | $320,586 +8.2% |
| 2018 | $2,196 -65.8% | $296,414 +9% |
| 2017 | $6,415 +8.9% | $272,040 -2.2% |
| 2016 | $5,890 +5.6% | $278,034 +24.8% |
| 2015 | $5,579 | $222,700 |
| 2014 | $5,579 | $222,700 +4.4% |
| 2013 | -- | $213,400 -3.5% |
| 2012 | -- | $221,100 |
| 2011 | -- | $221,100 +4.9% |
| 2010 | -- | $210,700 -2.9% |
| 2009 | -- | $216,900 +5.7% |
| 2008 | -- | $205,300 +5.1% |
| 2007 | -- | $195,400 +6.3% |
| 2006 | -- | $183,800 |
| 2005 | -- | $183,800 |
| 2004 | -- | $183,800 |
| 2003 | -- | $183,800 -2.8% |
| 2002 | -- | $189,100 +7.5% |
| 2001 | -- | $175,900 +11.5% |
| 2000 | -- | $157,800 |
Find assessor info on the county website
Neighborhood: Highland Oaks
Nearby homes
- $463,4004 bd3 ba2.2k sqft1327 Snow Mountain Cir, Keller, TX 76248Off Market
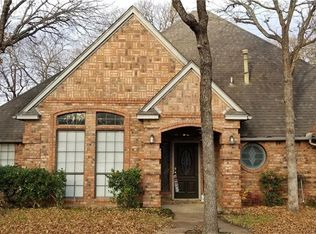
- $586,1004 bd3 ba2.9k sqft1309 Snow Mountain Cir, Keller, TX 76248Off Market

- $504,0004 bd2 ba2.3k sqft1325 Snow Mountain Cir, Keller, TX 76248Off Market
- $466,0003 bd2 ba1.9k sqft1305 Snow Mountain Cir, Keller, TX 76248Off Market
- $611,0004 bd3 ba2.8k sqft1402 Briar Meadow Dr, Keller, TX 76248Off Market
- $561,3003 bd2 ba2.1k sqft1311 Snow Mountain Cir, Keller, TX 76248Off Market
- $126,6333 bd2 ba1k sqft1400 Cat Mountain Trl, Keller, TX 76248Off Market
- $126,6333 bd2 ba1k sqft1400 Cat Mountain Trl, Keller, TX 76248Off Market
Nearby schools
GreatSchools rating
- 8/10Shady Grove Elementary SchoolGrades: PK-4Distance: 0.9 mi
- 9/10Indian Springs Middle SchoolGrades: 5-8Distance: 1.4 mi
- 8/10Keller High SchoolGrades: 9-12Distance: 2.1 mi
Schools provided by the listing agent
- Elementary: Shadygrove
- Middle: Indian Springs
- High: Keller
- District: Keller ISD
Source: NTREIS. This data may not be complete. We recommend contacting the local school district to confirm school assignments for this home.
Get a cash offer in 3 minutes
Find out how much your home could sell for in as little as 3 minutes with a no-obligation cash offer.
Estimated market value
$567,600
Get a cash offer in 3 minutes
Find out how much your home could sell for in as little as 3 minutes with a no-obligation cash offer.
Estimated market value
$567,600
- Texas
- Tarrant County
- Keller
- 76248
- Highland Oaks
- 1307 Snow Mountain Cir
Nearby cities
Nearby neighborhoods
Nearby zip codes
Other Keller Topics
