Skip main navigation
Closed
  • $419,000

    1307 Somerton Pl, Cumming, GA 30040

    3beds
    1,617sqft
    Single Family Residence
    Built in 2005
    3,484 Square Feet Lot
    $410,100 Zestimate®
    $259/sqft
    $2,176 Estimated rent

    Home value

    $410,100

    $390,000 - $431,000

    $2,176/mo

    Zestimate® history
    Loading
    Loading...

    Owner options

    List your home for rent

    $2,176/mo

    Rent Zestimate®

    Find your next renter with Zillow Rental Manager. Plus, with online applications, you can quickly screen prospective tenants – for free.

    Learn more

    $2,176/mo

    Rent Zestimate®

    Refinance and save

    $6,234/mo

    Est. payment

    Refinancing to a lower rate could help reduce your monthly payments and save thousands over the life of the loan.

    See today's rates

    $6,234/mo

    Est. payment

    Explore your selling options

    Work with a Zillow partner agent

    Leverage their expertise and Zillow's premium Showcase listings to get your home seen by more buyers.

    Get started

    List with your own agent

    Get your home in front of millions of buyers by listing it on Zillow.

    Learn how to do it

    Sell it yourself

    Take full control of how buyers see your home on Zillow by listing For Sale by Owner (FSBO).

    List your home

    What's special

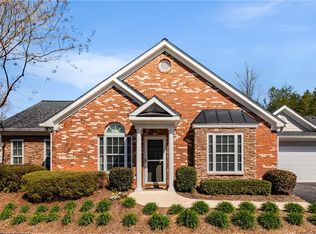
    Great Location!!! Charming 3-bedroom floorplan on a quiet cul-de-sac. Semi-open floor plan with galley kitchen. Stainless appliances are 2 years old. Laminate flooring throughout the entire home was installed 2 years ago. Private back patio is accessed through glass slider located in dining area. Double-paned insulated windows have been upgraded with plantation shutters. Gas log fireplace highlights a roomy family area with sunroom attached. The owner also added a custom built-in cabinet/ bookcase to the family room. Vaulted ceilings in family, dining and primary bedroom. The spacious primary bedroom has a private bathroom with double vanity and a custom walk-in closet. Private water closet. Laundry room has plenty of cabinets for storage and a wash-sink. Oversized 2 car garage and driveway parking. Amenities include swim/ tennis and a clubhouse that was recently updated. Includes an exercise facility. Schedule your showing today and make this home yours!

    Zillow last checked:

    Listing updated:

    Listed by:

    Group 404-495-8392,

    Harry Norman Realtors,

    Scott Long 470-717-5470,

    Harry Norman Realtors

    Bought with:

    Kimberly Tordik, 283990

    Keller Williams Realty Atl. Partners

    Source: GAMLS,MLS#: 10317478MLS Logo

    Facts & features

    Interior

    Bedrooms & bathrooms
    • Bedrooms: 3
    • Bathrooms: 2
    • Full bathrooms: 2
    • Main level bathrooms: 2
    • Main level bedrooms: 3
    Rooms
    • Room types: Sun Room
    Dining room
    • Features: Separate Room
    Kitchen
    • Features: Solid Surface Counters
    Heating
    • Central, Common, Forced Air, Natural Gas
    Cooling
    • Ceiling Fan(s), Central Air, Gas
    Appliances
    • Included: Dishwasher, Disposal, Gas Water Heater, Microwave, Oven/Range (Combo), Refrigerator, Stainless Steel Appliance(s)
    • Laundry: Other
    Features
    • Bookcases, Double Vanity, High Ceilings, Master On Main Level, Vaulted Ceiling(s), Walk-In Closet(s)
    • Flooring: Laminate
    • Windows: Double Pane Windows
    • Basement: None
    • Attic: Pull Down Stairs
    • Number of fireplaces: 1
    • Fireplace features: Gas Log, Living Room
    • Common walls with other units/homes: 2+ Common Walls
    Interior area
    • Total structure area: 1,617
    • Total interior livable area: 1,617 sqft
    • Finished area above ground: 1,617
    • Finished area below ground: 0

    Property

    Parking
    • Total spaces: 2
    • Parking features: Garage, Garage Door Opener, Kitchen Level
    • Has garage: Yes
    Accessibility
    • Accessibility features: Accessible Doors, Accessible Entrance, Accessible Full Bath, Accessible Hallway(s), Accessible Kitchen
    Features
    • Levels: One
    • Stories: 1
    • Patio & porch: Patio
    • Body of water: None
    Lot
    • Size: 3,484 Square Feet
    • Features: Cul-De-Sac, Level
    • Residential vegetation: Grassed
    Details
    • Parcel number: C05 110

    Construction

    Type & style
    • Home type: SingleFamily
    • Architectural style: Bungalow/Cottage,Brick 3 Side
    • Property subtype: Single Family Residence
    • Attached to another structure: Yes
    Materials
    • Stone
    • Foundation: Slab
    • Roof: Composition
    Condition
    • Resale
    • New construction: No
    • Year built: 2005

    Utilities & green energy

    • Electric: 220 Volts
    • Sewer: Public Sewer
    • Water: Public
    • Utilities for property: Cable Available, Electricity Available, High Speed Internet, Natural Gas Available, Phone Available, Sewer Available, Sewer Connected, Underground Utilities, Water Available

    Community & HOA

    Community
    • Features: Clubhouse, Fitness Center, Sidewalks, Street Lights, Near Shopping
    • Security: Smoke Detector(s)
    • Subdivision: Newbury
    HOA
    • Has HOA: Yes
    • Services included: Insurance, Maintenance Grounds, Pest Control, Reserve Fund, Swimming, Tennis
    • HOA fee: $3,600 annually
    Location
    • Region: Cumming

    Financial & listing details

    • Price per square foot: $259/sqft
    • Tax assessed value: $405,060
    • Annual tax amount: $818
    • Date on market: 6/12/2024
    • Cumulative days on market: 17 days
    • Listing agreement: Exclusive Right To Sell
    • Listing terms: Cash,Conventional,FHA,VA Loan
    • Electric utility on property: Yes

    Price history

    DateEventPrice
    8/5/2024Sold$419,000-1.4%$259/sqft
    Source: GAMLS #10317478 Report a problem
    7/1/2024Contingent$425,000$263/sqft
    Source: GAMLS #10317478 Report a problem
    6/12/2024Listed for sale$425,000+12.7%$263/sqft
    Source: GAMLS #10317478 Report a problem
    5/13/2022Sold$377,250+0.6%$233/sqft
    Source: Public Record Report a problem
    5/9/2022Pending sale$375,000$232/sqft
    Source: GAMLS #10031917 Report a problem
    3/30/2022Contingent$375,000$232/sqft
    Source: FMLS GA #7021464 Report a problem
    3/24/2022Listed for sale$375,000+127.3%$232/sqft
    Source: GAMLS #10031917 Report a problem
    1/28/2013Sold$165,000$102/sqft
    Source: Public Record Report a problem

    Public tax history

    YearProperty taxesTax assessment
    2025$3,745 +301.5%$162,024 +6.6%
    2024$933 +14.1%$151,956 +1.3%
    2023$818 -75.1%$150,020 +21.6%
    2022$3,282 +14.4%$123,332 +18.7%
    2021$2,869 +322%$103,892 +0.5%
    2020$680 +0.2%$103,352 +5.7%
    2019$679 -0.9%$97,808 +6.6%
    2017$685 -66%$91,784 +26.7%
    2016$2,011 $72,464
    2015$2,011 +377%$72,464 +16.6%
    2014$422 -74.4%$62,160
    2013$1,649 +251.2%$62,160 -9.1%
    2012$469 -5.4%$68,408 -4.9%
    2011$496 $71,916 -0.1%
    2010-- $71,996 -10.8%
    2009-- $80,676
    2008-- $80,676 -1.5%
    2007-- $81,920
    2006$355 $81,920
    Find assessor info on the county website

    Neighborhood: 30040

    Nearby schools

    GreatSchools rating
    Schools provided by the listing agent
    • Elementary: Sawnee
    • Middle: Otwell
    • High: Forsyth Central

    Source: GAMLS. This data may not be complete. We recommend contacting the local school district to confirm school assignments for this home.

    Get a cash offer in 3 minutes
    Find out how much your home could sell for in as little as 3 minutes with a no-obligation cash offer.
    Estimated market value
    $410,100
    Get a cash offer in 3 minutes
    Find out how much your home could sell for in as little as 3 minutes with a no-obligation cash offer.
    Estimated market value
    $410,100