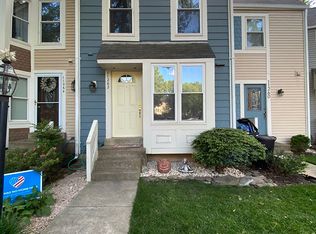
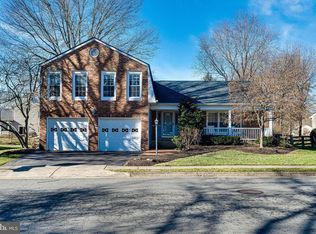

AVAILABLE August 1st . Gulick-built home features 5BR/4.5BA, fabulous gourmet kitchen w/center island, breakfast area surrounded by windows leads to large multi-level deck, lush landscaping, and tree line provide ample privacy, cul-de-sac location in a great neighborhood. Located in a treed lot. 1st FLR MBR, 2-story foyer & Family Room, Living Room/Dining Room hardwood, 2 fireplaces, Master Bathroom with a luxury bath w/jacuzzi, custom shutters, customized "California" closets, 4100 SQ FT on two levels... Minutes to the Silver Line Metro Station, North Point Village Center, tot lots, pool, and tennis courts with amazing pathways to all! A true gourmet kitchen offers granite surfaces that meet a glass backsplash, a 5-burner gas stove, double wall ovens, one with convection cooking, a built-in microwave, a French door refrigerator with a bottom freezer and a wet bar with a wine cooler. The breakfast area offers great table space and the island bar also offers to seat. Customized cabinets include a pantry with pull-outs. The upper level includes four spacious bedrooms, two with walk-ins, and all are Jack and Jill style with double sinks. The lower level is a walk-out and features a large rec room with a custom wet bar that includes a refrigerator and a dishwasher.
House for rent
Street View
$5,850/moFees may apply
1307 Stamford Way, Reston, VA 20194
6beds
4,044sqft
Price may not include required fees and charges. Learn more|
Singlefamily
Available now
Cats, dogs OK
Air conditioner, central air, electric, zoned
In unit laundry
2 Attached garage spaces parking
Central, electric, forced air, natural gas, wood, zoned
What's special
Lush landscapingLarge multi-level deckCustom shuttersTreed lotBuilt-in microwave
- 41 days |
- -- |
- -- |
Zillow last checked:
Listing updated:
Travel times

Let’s turn your rent into credit progress
Build credit history with every on-time payment and get credit for the payment you’re already making.
Facts & features
Interior
Bedrooms & bathrooms
- Bedrooms: 6
- Bathrooms: 5
- Full bathrooms: 4
- 1/2 bathrooms: 1
Rooms
- Room types: Bathroom 1, Bathroom 2, Bathroom 3, Bedroom 1, Bedroom 2, Bedroom 3, Bedroom 4, Bedroom 5, Bonus Room, Dining Room, Exercise Room, Family Room, Kitchen, Living Room, Primary Bathroom, Primary Bedroom, Recreation Room, Storage Room
Heating
- Central, Electric, Forced Air, Natural Gas, Wood, Zoned
Cooling
- Air Conditioner, Central Air, Electric, Zoned
Appliances
- Included: Dishwasher, Double Oven, Dryer, Dryer - Front Loading, Exhaust Fan, Extra Refrigerator/Freezer, Garbage Disposal, Gas Water Heater, Ice Maker, Microwave Oven, Oven - Wall, Oven/Range - Electric, Refrigerator, Self Cleaning Oven, Stainless Steel Appliance(s), Stove, Surface Unit, Washer, Washer - Front Loading, Water Heater
- Laundry: In Unit, Main Level
Features
- 2 Story Ceilings, 9'+ Ceilings, Bar, Bar, Breakfast Area, Built-in Features, Cathedral Ceiling(s), Cedar Closet(s), Ceiling Fan(s), Ceiling Fan(s), Dry Wall, Eat-in Kitchen, Entry Level Bedroom, Exhaust Fan, Family Room Off Kitchen, Formal/Separate Dining Room, High Ceilings, Kitchen - Gourmet, Kitchen - Table Space, Kitchen Island, Open Floorplan, Pantry, Pantry, Primary Bath(s), Recessed Lighting, Storage, Upgraded Countertops, Vaulted Ceiling(s), Walk-In Closet(s), Wet/Dry Bar, Wine Storage
- Flooring: Carpet, Ceramic, Hardwood, Wood
- Has basement: Yes
- Has fireplace: Yes
Interior area
- Total interior livable area: 4,044 sqft
Property
Parking
- Total spaces: 2
- Parking features: Attached, Driveway, Garage, Open, Private
- Has attached garage: Yes
- Has uncovered spaces: Yes
- Details: Contact manager
Features
- Patio & porch: Patio
- Exterior features: Basketball Court, Lighting, Storage, Tennis Court(s)
- Has private pool: Yes
- Pool features: Community, Pool
Lot
- Features: Cul-De-Sac, Landscaped, Level, Private, Sloped
Details
- Additional structures: Garage(s), Storage, Tennis Court(s)
- Parcel number: 012311040022
Construction
Type & style
- Home type: SingleFamily
- Architectural style: Traditional
- Property subtype: SingleFamily
Condition
- Year built: 1989
Community & HOA
Community
- Features: Lake, Pool, Tennis Court(s)
HOA
- Amenities included: Basketball Court, Jogging Path, Parking, Picnic Area, Pool, Recreation Room, Storage, Tennis Court(s), Trail(s)
Location
- Region: Reston
Financial & listing details
- Lease term: Contact For Details
Nearby apartments for rent


Price history
| Date | Event | Price |
|---|---|---|
| 7/14/2026 | Price change | $5,850-1.7%$1/sqft |
Source: Bright MLS #VAFX2307622 Report a problem | ||
| 7/2/2026 | Listed for rent | $5,950$1/sqft |
Source: Bright MLS #VAFX2307622 Report a problem | ||
| 5/11/2026 | Listing removed | $5,950$1/sqft |
Source: Bright MLS #VAFX2307622 Report a problem | ||
| 4/29/2026 | Listed for rent | $5,950+7.2%$1/sqft |
Source: Bright MLS #VAFX2307622 Report a problem | ||
| 4/24/2023 | Listing removed | -- |
Source: Zillow Rentals Report a problem | ||
| 3/25/2023 | Price change | $5,550-0.9%$1/sqft |
Source: Zillow Rentals Report a problem | ||
| 3/20/2023 | Price change | $5,599-2.6%$1/sqft |
Source: Zillow Rentals Report a problem | ||
| 3/18/2023 | Price change | $5,750-0.8%$1/sqft |
Source: Zillow Rentals Report a problem | ||
| 3/13/2023 | Price change | $5,799-0.9%$1/sqft |
Source: Zillow Rentals Report a problem | ||
| 3/8/2023 | Price change | $5,850-0.8%$1/sqft |
Source: Zillow Rentals Report a problem | ||
| 2/17/2023 | Listed for rent | $5,900+3.5%$1/sqft |
Source: Zillow Rentals Report a problem | ||
| 3/24/2022 | Listing removed | -- |
Source: Zillow Rental Manager Report a problem | ||
| 3/10/2022 | Listed for rent | $5,700+14%$1/sqft |
Source: Zillow Rental Manager Report a problem | ||
| 4/2/2021 | Listing removed | -- |
Source:  Long & Foster Broker Feed Report a problem Long & Foster Broker Feed Report a problem | ||
| 3/30/2021 | Listed for rent | $5,000$1/sqft |
Source: Long & Foster Broker Feed #VAFX1188236 Report a problem | ||
| 3/18/2021 | Sold | $1,075,000$266/sqft |
Source: Public Record Report a problem | ||
| 3/13/2021 | Pending sale | $1,075,000$266/sqft |
Source: Long & Foster Broker Feed #VAFX1179862 Report a problem | ||
| 2/7/2021 | Contingent | $1,075,000$266/sqft |
Source: Long & Foster Broker Feed #VAFX1179862 Report a problem | ||
| 2/7/2021 | Pending sale | $1,075,000$266/sqft |
Source: Long & Foster Real Estate, Inc. #VAFX1179862 Report a problem | ||
| 2/7/2021 | Listed for sale | $1,075,000+13%$266/sqft |
Source: Long & Foster Real Estate, Inc. #VAFX1179862 Report a problem | ||
| 8/31/2009 | Sold | $951,000-3.8%$235/sqft |
Source: Public Record Report a problem | ||
| 8/8/2009 | Price change | $989,000-3.9%$245/sqft |
Source: Washington Fine Properties #FX7041363 Report a problem | ||
| 5/28/2009 | Price change | $1,029,000-10.4%$254/sqft |
Source: Luxury Real Estate #991205 Report a problem | ||
| 5/22/2009 | Listed for sale | $1,149,000+133.3%$284/sqft |
Source: Luxury Real Estate #991205 Report a problem | ||
| 3/28/1997 | Sold | $492,500+3.7%$122/sqft |
Source: Public Record Report a problem | ||
| 6/13/1994 | Sold | $475,000$117/sqft |
Source: Public Record Report a problem | ||
Neighborhood: Wiehle Ave - Reston Pky
Nearby schools
GreatSchools rating
- 9/10Aldrin Elementary SchoolGrades: PK-6Distance: 0.3 mi
- 3/10Herndon Middle SchoolGrades: 7-8Distance: 3.3 mi
- 2/10Herndon High SchoolGrades: 9-12Distance: 2.4 mi