***MULTIPLE OFFERS RECEIVED. BEST AND FINAL DEADLINE IS SET FOR TUESDAY, THE 22ND AT 4:00PM*** Spotless and serene, this 4BR, 3.5BA home in the desirable East Penn School District offers comfort, convenience, and thoughtful care throughout. Lovingly maintained, the attention to detail is evident inside and out—from the manicured landscaping and backyard oasis to the warm-toned hardwood floors and bright, airy interior. With over 2,400 sq ft of finished living space, the floor plan provides flexibility and room for every need. A two-story foyer welcomes you and leads to beautifully connected main-level spaces: a spacious dining room, a cozy two-story family room anchored by a floor-to-ceiling stone gas fireplace, a private office, and an inviting eat-in kitchen featuring granite counters and stainless steel appliances—all under two years old. A half bath and a convenient laundry/mudroom complete the first floor. Upstairs, the generously sized primary suite offers a bathroom with soaking tub, His and Hers vanities and a separate WC. Three additional bedrooms round out the second floor, including a lovely en suite with its own bathroom, plus a full hall bath. The unfinished basement provides flexible space for recreation, hobbies, or storage. Outside, the backyard is truly magical—an inviting retreat designed for both relaxation and effortless entertaining. A Trex deck and stone patio provide multiple outdoor living and dining spaces, while lush perennial plantings deliver fresh color and new blooms from spring through fall, creating a vibrant, ever-changing backdrop. Whether hosting gatherings or unwinding at the end of the day, this private oasis feels like a getaway right at home. This exceptional home is made even better by its super convenient location near parks, shopping, dining, and major commuter routes.
Sold for $655,000
$655,000
1307 Stein Way Ct, Macungie, PA 18062
4beds
2,409sqft
Single Family Residence
Built in 2003
0.38 Acres Lot
$655,200 Zestimate®
$272/sqft
$2,964 Estimated rent
Home value
$655,200
$603,000 - $714,000
$2,964/mo
Zestimate® history
Owner options
List your home for rent
$2,964/mo
Rent Zestimate®
Find your next renter with Zillow Rental Manager. Plus, with online applications, you can quickly screen prospective tenants – for free.
$2,964/mo
Rent Zestimate®
Refinance and save
$4,367/mo
Est. payment
Refinancing to a lower rate could help reduce your monthly payments and save thousands over the life of the loan.
$4,367/mo
Est. payment
Explore your selling options
Work with a Zillow partner agent
Leverage their expertise and Zillow's premium Showcase listings to get your home seen by more buyers.
Get startedList with your own agent
Get your home in front of millions of buyers by listing it on Zillow.
Learn how to do itSell it yourself
Take full control of how buyers see your home on Zillow by listing For Sale by Owner (FSBO).
List your homeWhat's special
Backyard oasisPrivate officeHalf bathManicured landscapingBathroom with soaking tubTwo-story foyerFull hall bath
Zillow last checked:
Listing updated:
Listed by:
Anne M. Geis 610-909-9709,
RE/MAX Real Estate
Bought with:
Joy Augustus, RS281074
RE/MAX Real Estate
Source: GLVR,MLS#: 784536 Originating MLS: Lehigh Valley MLS
Facts & features
Interior
Bedrooms & bathrooms
- Bedrooms: 4
- Bathrooms: 4
- Full bathrooms: 3
- 1/2 bathrooms: 1
Rooms
- Room types: Den, Office
Primary bedroom
- Level: Second
- Dimensions: 17.00 x 14.00
Bedroom
- Description: ensuite
- Level: Second
- Dimensions: 13.00 x 11.00
Bedroom
- Level: Second
- Dimensions: 16.00 x 11.00
Bedroom
- Level: Second
- Dimensions: 12.00 x 11.00
Primary bathroom
- Description: Separate WC
- Level: Second
- Dimensions: 14.00 x 14.00
Breakfast room nook
- Level: First
- Dimensions: 17.00 x 10.00
Den
- Level: First
- Dimensions: 11.00 x 10.00
Dining room
- Level: First
- Dimensions: 13.00 x 11.00
Family room
- Level: First
- Dimensions: 17.00 x 12.00
Other
- Level: Second
- Dimensions: 10.00 x 6.00
Other
- Level: Second
- Dimensions: 12.00 x 6.00
Half bath
- Level: First
- Dimensions: 6.00 x 5.00
Kitchen
- Level: First
- Dimensions: 14.00 x 12.00
Laundry
- Level: First
- Dimensions: 7.00 x 6.00
Heating
- Gas
Cooling
- Central Air
Appliances
- Included: Dishwasher, Disposal, Gas Oven, Gas Range, Gas Water Heater, Microwave, Refrigerator
- Laundry: Main Level
Features
- Attic, Cathedral Ceiling(s), Dining Area, Separate/Formal Dining Room, Entrance Foyer, Eat-in Kitchen, High Ceilings, Home Office, Kitchen Island, Family Room Main Level, Storage, Traditional Floorplan, Vaulted Ceiling(s)
- Flooring: Carpet, Ceramic Tile, Hardwood
- Windows: Screens, Storm Window(s)
- Basement: Concrete
- Has fireplace: Yes
- Fireplace features: Family Room
Interior area
- Total interior livable area: 2,409 sqft
- Finished area above ground: 2,409
- Finished area below ground: 0
Property
Parking
- Total spaces: 2
- Parking features: Attached, Garage, Off Street, On Street, Garage Door Opener
- Attached garage spaces: 2
- Has uncovered spaces: Yes
Features
- Stories: 2
- Patio & porch: Deck
- Exterior features: Deck
- Has view: Yes
- View description: Panoramic
Lot
- Size: 0.38 Acres
- Dimensions: 84.31 x 288.51 IRREG
- Features: Cul-De-Sac, Flat, Views
- Residential vegetation: Partially Wooded
Details
- Parcel number: 5475005764401
- Zoning: S
- Special conditions: None
Construction
Type & style
- Home type: SingleFamily
- Architectural style: Colonial
- Property subtype: Single Family Residence
Materials
- Stone, Stucco
- Foundation: Basement
- Roof: Asphalt,Fiberglass
Condition
- Year built: 2003
Utilities & green energy
- Electric: 200+ Amp Service, Circuit Breakers
- Sewer: Public Sewer
- Water: Public
Community & HOA
Community
- Features: Curbs
- Subdivision: Trexler Mews
Location
- Region: Macungie
Financial & listing details
- Price per square foot: $272/sqft
- Tax assessed value: $291,400
- Annual tax amount: $7,684
- Date on market: 9/17/2026
- Ownership type: Fee Simple
- Road surface type: Paved
Price history
| Date | Event | Price |
|---|---|---|
| 10/22/2026 | Sold | $655,000+4.1%$272/sqft |
Source:  GLVR #784536 Report a problem | ||
| 9/23/2026 | Pending sale | $629,000$261/sqft |
Source: GLVR #784536 Report a problem | ||
| 9/17/2026 | Listed for sale | $629,000+767.6%$261/sqft |
Source: GLVR #784536 Report a problem | ||
| 4/15/2003 | Sold | $72,500$30/sqft |
Source: Public Record Report a problem | ||
Public tax history
| Year | Property taxes | Tax assessment |
|---|---|---|
| 2026 | $7,684 | $291,400 |
| 2025 | $7,684 +6.8% | $291,400 |
| 2024 | $7,198 +2% | $291,400 |
| 2023 | $7,054 | $291,400 |
| 2022 | $7,054 +4.6% | $291,400 |
| 2021 | $6,740 +1% | $291,400 |
| 2020 | $6,676 +10209.2% | $291,400 |
| 2019 | $65 | $291,400 |
| 2018 | $65 | $291,400 |
| 2017 | -- | $291,400 |
| 2016 | -- | $291,400 |
| 2015 | -- | $291,400 |
| 2014 | -- | $291,400 +131.8% |
| 2012 | -- | $125,700 |
| 2011 | -- | $125,700 |
| 2010 | -- | $125,700 |
| 2009 | -- | $125,700 |
| 2008 | -- | $125,700 |
| 2007 | -- | $125,700 |
| 2006 | -- | $125,700 |
| 2005 | -- | $125,700 +965.3% |
| 2004 | -- | $11,800 |
| 2003 | -- | $11,800 |
Find assessor info on the county website
Neighborhood: 18062
Nearby homes
- $634,2004 bd3 ba2.6k sqft1297 Stein Way Ct, Macungie, PA 18062Off Market
- $307,5003 bd1 ba1k sqft6599 Lower Macungie Rd, Macungie, PA 18062Off Market
- $388,4003 bd2 ba1.3k sqft6583 Lower Macungie Rd, Macungie, PA 18062Off Market
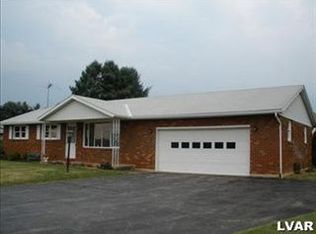
- $645,6004 bd3 ba2.6k sqft1297 Stein Way Ct, Macungie, PA 18062Off Market
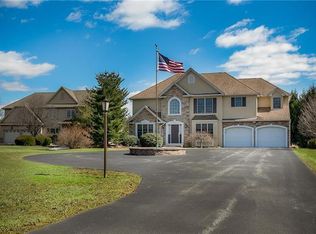
- $735,9004 bd3 ba3.2k sqft1287 Stein Way Ct, Macungie, PA 18062Off Market
- $485,0004 bd2 ba2k sqft6563 Lower Macungie Rd, Macungie, PA 18062Sold
- $627,8004 bd3 ba2.6k sqft1216 Stein Way Ct, Macungie, PA 18062Off Market
- $667,4004 bd2 ba3k sqft1226 Stein Way Ct, Macungie, PA 18062Off Market
Nearby schools
GreatSchools rating
- 9/10Willow Lane El SchoolGrades: K-5Distance: 1.5 mi
- 8/10Eyer Middle SchoolGrades: 6-8Distance: 3.2 mi
- 8/10Emmaus High SchoolGrades: 9-12Distance: 4.2 mi
Schools provided by the listing agent
- High: Emmaus High School
- District: East Penn
Source: GLVR. This data may not be complete. We recommend contacting the local school district to confirm school assignments for this home.
Get a cash offer in 3 minutes
Find out how much your home could sell for in as little as 3 minutes with a no-obligation cash offer.
Estimated market value
$655,200
Get a cash offer in 3 minutes
Find out how much your home could sell for in as little as 3 minutes with a no-obligation cash offer.
Estimated market value
$655,200
- Pennsylvania
- Lehigh County
- Allentown
- 18062
- 1307 Stein Way Ct
