Welcome to 1307 Stoneycreek Drive! Nestled on a spacious 0.37-acre lot, this beautifully updated 4 bedroom, 2.5 bath home offers the perfect blend of comfort, style, and convenience. As you make your way from the front porch and into the home, you'll be greeted by a bright and open floor plan featuring a large living room, a dedicated dining area, and a modern kitchen. The kitchen is furnished with granite countertops, stainless steel appliances (including a one-year-old dishwasher), and a spacious island. The dining area provides direct access to the backyard deck, making it ideal for grilling and outdoor dining. Upstairs, you'll find three bedrooms and two full bathrooms, including a primary suite with two closets and a private ensuite featuring a spacious granite countertop sink and a rain shower. The fourth bedroom is located on the top level, offering extra privacy with a storage area and access to a walk-up attic. On the ground level, a huge family room awaits, freshly painted and adorned with newer carpet, built-in shelving, and a cozy (non-working) fireplace—an ideal space for entertaining. A half bath is conveniently located across the hall for guests. This level also includes a laundry and mudroom/storage area with brand-new LVP flooring and direct access to the backyard. Step outside to enjoy the fully-fenced yard, complete with a large deck and a detached one-car garage. Major components including a 30-year dimensional roof, water heater, heat pump, and thermal windows are all approximately five years old. This property is located less than three miles from public schools and just around the corner from restaurants, breweries, and shops. Don’t miss your chance to make this fantastic home yours.
Sold for $480,000
$480,000
1307 Stoneycreek Dr, Henrico, VA 23238
4beds
2,904sqft
Single Family Residence
Built in 1972
0.37 Acres Lot
$496,100 Zestimate®
$165/sqft
$2,949 Estimated rent
Home value
$496,100
$456,000 - $541,000
$2,949/mo
Zestimate® history
Owner options
List your home for rent
$2,949/mo
Rent Zestimate®
Find your next renter with Zillow Rental Manager. Plus, with online applications, you can quickly screen prospective tenants – for free.
$2,949/mo
Rent Zestimate®
Refinance and save
$2,902/mo
Est. payment
Refinancing to a lower rate could help reduce your monthly payments and save thousands over the life of the loan.
$2,902/mo
Est. payment
Explore your selling options
Work with a Zillow partner agent
Leverage their expertise and Zillow's premium Showcase listings to get your home seen by more buyers.
Get startedList with your own agent
Get your home in front of millions of buyers by listing it on Zillow.
Learn how to do itSell it yourself
Take full control of how buyers see your home on Zillow by listing For Sale by Owner (FSBO).
List your homeWhat's special
Zillow last checked:
Listing updated:
Listed by:
J.J. Cox info@srmfre.com,
Shaheen Ruth Martin & Fonville,
Brittney Graves 804-651-4548,
Shaheen Ruth Martin & Fonville
Bought with:
Joe Cafarella, 0225234244
River Fox Realty
Source: CVRMLS,MLS#: 2502535 Originating MLS: Central Virginia Regional MLS
Originating MLS: Central Virginia Regional MLSFacts & features
Interior
Bedrooms & bathrooms
- Bedrooms: 4
- Bathrooms: 3
- Full bathrooms: 2
- 1/2 bathrooms: 1
Primary bedroom
- Description: 2 Closets, En-Suite Bathroom
- Level: Second
- Dimensions: 11.8 x 13.6
Bedroom 2
- Description: Carpet, Closet, Window
- Level: Second
- Dimensions: 9.8 x 11.2
Bedroom 3
- Description: Carpet, Closet, Window
- Level: Second
- Dimensions: 10.10 x 10.11
Bedroom 4
- Description: Has Storage Area and Walk-Up Attic
- Level: Third
- Dimensions: 20.0 x 11.10
Dining room
- Description: Open to Kitchen, Living Room, Back Deck
- Level: First
- Dimensions: 9.0 x 11.2
Family room
- Description: Newly Painted, Newer Carpet, Built-Ins
- Level: Basement
- Dimensions: 24.4 x 11.11
Other
- Description: Shower
- Level: First
Other
- Description: Tub & Shower
- Level: Third
Other
- Description: Tub & Shower
- Level: Second
Half bath
- Level: First
Half bath
- Level: Basement
Kitchen
- Description: Granite Counters, Stainless Steel, Island
- Level: First
- Dimensions: 11.4 x 15.5
Laundry
- Description: New LVP Flooring
- Level: Basement
- Dimensions: 18.3 x 10.9
Living room
- Description: Wood Floors, Bay Window
- Level: First
- Dimensions: 18.2 x 12.0
Heating
- Electric, Heat Pump
Cooling
- Central Air
Appliances
- Included: Dishwasher, Electric Water Heater, Oven, Refrigerator, Range Hood, Stove, Washer
Features
- Bookcases, Built-in Features, Bay Window, Ceiling Fan(s), Dining Area, Granite Counters, Kitchen Island, Bath in Primary Bedroom
- Flooring: Ceramic Tile, Partially Carpeted, Vinyl, Wood
- Windows: Thermal Windows
- Basement: Finished,Partial
- Attic: Walk-up
- Has fireplace: Yes
- Fireplace features: Decorative
Interior area
- Total interior livable area: 2,904 sqft
- Finished area above ground: 2,254
- Finished area below ground: 650
Property
Parking
- Total spaces: 1
- Parking features: Driveway, Detached, Garage, Paved
- Garage spaces: 1
- Has uncovered spaces: Yes
Features
- Levels: Three Or More,Multi/Split
- Stories: 3
- Patio & porch: Front Porch, Deck, Porch
- Exterior features: Deck, Porch, Paved Driveway
- Pool features: None
- Fencing: Back Yard,Fenced
Lot
- Size: 0.37 Acres
Details
- Parcel number: 7387438654
- Zoning description: R2
Construction
Type & style
- Home type: SingleFamily
- Architectural style: Tri-Level
- Property subtype: Single Family Residence
Materials
- Brick, Frame, Vinyl Siding
Condition
- Resale
- New construction: No
- Year built: 1972
Utilities & green energy
- Sewer: Public Sewer
- Water: Public
Community & HOA
Community
- Subdivision: Tuckahoe Village
Location
- Region: Henrico
Financial & listing details
- Price per square foot: $165/sqft
- Tax assessed value: $427,100
- Annual tax amount: $3,630
- Date on market: 1/18/2026
- Ownership: Individuals
- Ownership type: Sole Proprietor
Price history
| Date | Event | Price |
|---|---|---|
| 3/21/2025 | Sold | $480,000+4.3%$165/sqft |
Source:  CVRMLS #2502535 Report a problem CVRMLS #2502535 Report a problem | ||
| 2/10/2025 | Pending sale | $460,000$158/sqft |
Source: CVRMLS #2502535 Report a problem | ||
| 2/7/2025 | Listed for sale | $460,000+41.4%$158/sqft |
Source: CVRMLS #2502535 Report a problem | ||
| 3/30/2020 | Sold | $325,250+0.1%$112/sqft |
Source: CVRMLS #2002195 Report a problem | ||
| 3/8/2020 | Pending sale | $325,000$112/sqft |
Source: Ridge Point Realty LLC #2002195 Report a problem | ||
| 3/2/2020 | Price change | $325,000-3%$112/sqft |
Source: Ridge Point Realty LLC #2002195 Report a problem | ||
| 2/29/2020 | Price change | $334,9000%$115/sqft |
Source: Ridge Point Realty LLC #2002195 Report a problem | ||
| 1/25/2020 | Listed for sale | $335,000+77.2%$115/sqft |
Source: Ridge Point Realty LLC #2002195 Report a problem | ||
| 7/26/2019 | Sold | $189,000-4.8%$65/sqft |
Source: Public Record Report a problem | ||
| 5/22/2019 | Listed for sale | $198,600$68/sqft |
Source: REALHome Services and Solutions #NO MLS Report a problem | ||
| 3/31/2019 | Listing removed | $198,600$68/sqft |
Source: REALHome Services and Solutions Report a problem | ||
| 2/28/2019 | Price change | $198,600-5%$68/sqft |
Source: REALHome Services and Solutions Report a problem | ||
| 1/29/2019 | Listed for sale | $209,000-21.1%$72/sqft |
Source: REALHome Services and Solutions Report a problem | ||
| 11/8/2018 | Listing removed | $265,000$91/sqft |
Source: REALHome Services and Solutions Report a problem | ||
| 11/4/2018 | Listed for sale | $265,000+30.4%$91/sqft |
Source: REALHome Services and Solutions Report a problem | ||
| 8/11/2017 | Sold | $203,150+247%$70/sqft |
Source: Public Record Report a problem | ||
| 12/6/2002 | Sold | $58,542$20/sqft |
Source: Public Record Report a problem | ||
Public tax history
| Year | Property taxes | Tax assessment |
|---|---|---|
| 2025 | $3,902 +7.5% | $470,100 +10.1% |
| 2024 | $3,630 +10.5% | $427,100 +10.5% |
| 2023 | $3,285 +11% | $386,500 +11% |
| 2022 | $2,960 +9.9% | $348,200 +12.5% |
| 2021 | $2,694 +24.7% | $309,600 +21.7% |
| 2020 | $2,159 +4.3% | $254,400 +2.5% |
| 2019 | $2,070 | $248,200 +4.3% |
| 2018 | $2,070 +111.1% | $237,900 +5.5% |
| 2017 | $980 -47.7% | $225,400 +4.5% |
| 2016 | $1,876 +6.2% | $215,600 +6.2% |
| 2015 | $1,767 | $203,100 |
| 2014 | $1,767 | $203,100 |
| 2013 | -- | $203,100 |
| 2012 | -- | $203,100 -6.8% |
| 2011 | -- | $218,000 |
| 2010 | -- | $218,000 -3.5% |
| 2009 | -- | $226,000 |
Find assessor info on the county website
Neighborhood: 23238
Nearby homes
- $471,2004 bd3 ba2.2k sqft1309 Stoneycreek Dr, Henrico, VA 23238Off Market

- $397,0003 bd2 ba1.5k sqft1305 Stoneycreek Dr, Henrico, VA 23238Off Market
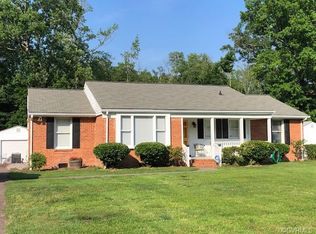
- $382,5003 bd2 ba1.3k sqft1311 Stoneycreek Dr, Henrico, VA 23238Sold

- $415,7003 bd2 ba1.5k sqft1303 Stoneycreek Dr, Henrico, VA 23238Off Market
- $515,2004 bd3 ba2.5k sqft1306 Stoneycreek Dr, Henrico, VA 23238Off Market
- $425,0004 bd3 ba2.9k sqft1308 Stoneycreek Dr, Henrico, VA 23238Sold
- $508,4004 bd4 ba2.7k sqft1313 Stoneycreek Dr, Henrico, VA 23238Off Market
- $420,7003 bd2 ba1.6k sqft1304 Stoneycreek Dr, Henrico, VA 23238Off Market
Nearby schools
GreatSchools rating
- 5/10Ruby F. Carver Elementary SchoolGrades: PK-5Distance: 0.8 mi
- 2/10Quioccasin Middle SchoolGrades: 6-8Distance: 2 mi
- 7/10Godwin High SchoolGrades: 9-12Distance: 1.5 mi
Schools provided by the listing agent
- Elementary: Carver
- Middle: Quioccasin
- High: Godwin
Source: CVRMLS. This data may not be complete. We recommend contacting the local school district to confirm school assignments for this home.
Get a cash offer in 3 minutes
Find out how much your home could sell for in as little as 3 minutes with a no-obligation cash offer.
Estimated market value
$496,100
Get a cash offer in 3 minutes
Find out how much your home could sell for in as little as 3 minutes with a no-obligation cash offer.
Estimated market value
$496,100
- Virginia
- Henrico County
- Henrico
- 23238
- 1307 Stoneycreek Dr
Nearby cities
Nearby neighborhoods
Nearby zip codes
Other Henrico Topics
