Skip main navigation
Sold for $830,000
  • $830,000

    1307 T St NW APT 3, Washington, DC 20009

    2beds
    1,582sqft
    Townhouse
    Built in 1900
    -- sqft lot
    $829,900 Zestimate®
    $525/sqft
    $4,439 Estimated rent

    Home value

    $829,900

    $788,000 - $871,000

    $4,439/mo

    Zestimate® history
    Loading
    Loading...

    Owner options

    List your home for rent

    $4,439/mo

    Rent Zestimate®

    Find your next renter with Zillow Rental Manager. Plus, with online applications, you can quickly screen prospective tenants – for free.

    Learn more

    $4,439/mo

    Rent Zestimate®

    Refinance and save

    $3,959/mo

    Est. payment

    Refinancing to a lower rate could help reduce your monthly payments and save thousands over the life of the loan.

    See today's rates

    $3,959/mo

    Est. payment

    Explore your selling options

    Work with a Zillow partner agent

    Leverage their expertise and Zillow's premium Showcase listings to get your home seen by more buyers.

    Get started

    List with your own agent

    Get your home in front of millions of buyers by listing it on Zillow.

    Learn how to do it

    Sell it yourself

    Take full control of how buyers see your home on Zillow by listing For Sale by Owner (FSBO).

    List your home

    What's special

    Striking exposed brick wallOpen-concept layoutSpa-inspired en-suite bathCozy wood-burning fireplaceGranite countertopsClassic rowhomeBreakfast bar
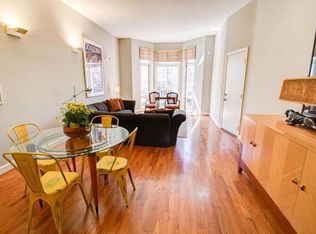
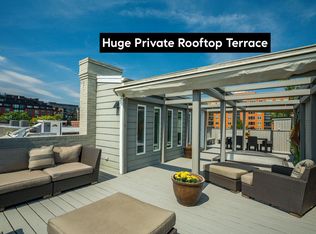

    Welcome to 1307 T Street NW #. This is an opportunity to own a spacious, light-filled residence in one of DC’s most vibrant and walkable neighborhoods with both secure parking and private outdoor space. Set within a classic rowhome, this residence features an expansive main living area with tons of character - soaring ceilings, a striking exposed brick wall, and a beautiful bay window that fills the space with natural light. The open-concept layout includes a kitchen complete with stainless steel appliances, granite countertops, a breakfast bar, and a newly installed beverage fridge. The home offers two generously sized bedroom suites. The primary suite includes a newly customized closet, spa-inspired en-suite bath, and a cozy wood-burning fireplace.—perfect for morning coffee or evening relaxation. The second bedroom has direct access to the private outdoor patio. Located just steps from the energy of 14th Street and U Street, this home offers unmatched access to some of the city’s best dining, shopping, and entertainment. Enjoy neighborhood favorites like Trader Joe’s, The Coffee Bar, Lulu’s Wine Garden, and Sook, all within a few blocks. You'll have easy access to the Metro and walkability to Logan Circle, Dupont Circle, Shaw, and U St corridor. With a Walk Score of 100, this exceptional home delivers the perfect combination of space, style, and convenience in the heart of the city.

    Zillow last checked:

    Listing updated:

    Listed by:

    Jack Shorb 301-767-7545,

    Corcoran McEnearney

    Bought with:

    Mike Aubrey, 583580

    Berkshire Hathaway HomeServices PenFed Realty

    Shawn Stevens

    Berkshire Hathaway HomeServices PenFed Realty

    Source: Bright MLS,MLS#: DCDC2260336MLS Logo

    Facts & features

    Interior

    Bedrooms & bathrooms
    • Bedrooms: 2
    • Bathrooms: 2
    • Full bathrooms: 2
    • Main level bathrooms: 1
    • Main level bedrooms: 1
    Bedroom 1
    • Features: Flooring - HardWood
    • Level: Main
    • Area: 238 Square Feet
    • Dimensions: 17 X 14
    Bedroom 2
    • Features: Fireplace - Wood Burning, Walk-In Closet(s), Flooring - Carpet
    • Level: Lower
    • Area: 340 Square Feet
    • Dimensions: 17 X 20
    Bathroom 1
    • Level: Main
    Bathroom 2
    • Features: Countertop(s) - Quartz, Double Sink, Flooring - Marble, Soaking Tub
    • Level: Lower
    Dining room
    • Features: Flooring - HardWood, Window Treatments, Crown Molding
    • Level: Main
    • Area: 108 Square Feet
    • Dimensions: 12 X 9
    Kitchen
    • Features: Granite Counters, Kitchen - Electric Cooking, Pantry, Flooring - HardWood, Breakfast Bar
    • Level: Main
    Living room
    • Features: Flooring - HardWood, Crown Molding
    • Level: Main
    • Area: 260 Square Feet
    • Dimensions: 13 X 20
    Heating
    • Forced Air, Electric
    Cooling
    • Central Air, Electric
    Appliances
    • Included: Electric Water Heater
    Features
    • Flooring: Hardwood
    • Has basement: No
    • Number of fireplaces: 1
    Interior area
    • Total structure area: 1,582
    • Total interior livable area: 1,582 sqft
    • Finished area above ground: 1,582

    Property

    Parking
    • Parking features: Assigned, Secured, Parking Space Conveys, Driveway, Off Street
    • Has uncovered spaces: Yes
    • Details: Assigned Parking
    Accessibility
    • Accessibility features: None
    Features
    • Levels: Two
    • Stories: 2
    • Pool features: None
    Lot
    • Features: Urban Land Not Rated
    Details
    • Additional structures: Above Grade
    • Parcel number: 0237//2003
    • Zoning: UNKNOWN
    • Special conditions: Standard

    Construction

    Type & style
    • Home type: Townhouse
    • Architectural style: Contemporary
    • Property subtype: Townhouse
    Materials
    • Brick
    • Foundation: Other
    Condition
    • New construction: No
    • Year built: 1900

    Utilities & green energy

    • Sewer: Public Sewer
    • Water: Public

    Community & neighborhood

    Location
    • Region: Washington
    • Subdivision: U Street Corridor

    HOA & financial

    HOA
    • Has HOA: No
    • Amenities included: Common Grounds
    • Services included: Maintenance Structure, Lawn Care Front, Reserve Funds, Sewer, Water
    • Association name: The Soho
    Other fees
    • Condo and coop fee: $428 quarterly

    Other

    Other facts
    • Listing agreement: Exclusive Agency
    • Ownership: Condominium

    Price history

    DateEventPrice
    6/24/2026Sold$830,000+0.6%$525/sqft
    Source: Bright MLS #DCDC2260336 Report a problem
    5/29/2026Contingent$825,000$521/sqft
    Source: Bright MLS #DCDC2260336 Report a problem
    5/7/2026Listed for sale$825,000-1.8%$521/sqft
    Source: Bright MLS #DCDC2260336 Report a problem
    7/15/2022Sold$840,000+2.6%$531/sqft
    Source: Bright MLS #DCDC2054596 Report a problem
    6/29/2022Pending sale$819,000$518/sqft
    Source: Bright MLS #DCDC2054596 Report a problem
    6/23/2022Contingent$819,000$518/sqft
    Source: Bright MLS #DCDC2054596 Report a problem
    6/14/2022Listed for sale$819,000-4.8%$518/sqft
    Source: Bright MLS #DCDC2054596 Report a problem
    6/2/2022Listing removed$859,999$544/sqft
    Source: Bright MLS #DCDC2049148 Report a problem
    5/24/2022Price change$859,999-4.4%$544/sqft
    Source: Bright MLS #DCDC2049148 Report a problem
    5/12/2022Listed for sale$899,999+20.2%$569/sqft
    Source: Bright MLS #DCDC2049148 Report a problem
    8/7/2014Sold$749,000$473/sqft
    Source: Public Record Report a problem
    7/13/2014Pending sale$749,000$473/sqft
    Source: Coldwell Banker Residential Brokerage - Georgetown #DC8361452 Report a problem
    7/9/2014Listed for sale$749,000$473/sqft
    Source: Coldwell Banker Residential Brokerage - Georgetown #DC8361452 Report a problem
    7/9/2014Pending sale$749,000$473/sqft
    Source: Coldwell Banker Residential Brokerage - Georgetown #DC8361452 Report a problem
    6/10/2014Listed for sale$749,000$473/sqft
    Source: Coldwell Banker Residential Brokerage - Georgetown #DC8361452 Report a problem
    6/9/2014Pending sale$749,000$473/sqft
    Source: Coldwell Banker Residential Brokerage - Georgetown #DC8361452 Report a problem
    5/30/2014Listed for sale$749,000+11%$473/sqft
    Source: Coldwell Banker Residential Brokerage #DC8361452 Report a problem
    8/15/2005Sold$675,000+1.5%$427/sqft
    Source: Public Record Report a problem
    6/18/2004Sold$665,000$420/sqft
    Source: Public Record Report a problem

    Public tax history

    YearProperty taxesTax assessment
    2025$6,436 -1.6%$862,670 -1%
    2024$6,541 -0.8%$871,700 +10.3%
    2023$6,594 +5.4%$790,520 -4.6%
    2022$6,255 -0.3%$828,320 +0%
    2021$6,276 +5.7%$828,030 +6.8%
    2020$5,940 +10.4%$775,290 +9.7%
    2018$5,382 +1.9%$706,480 +1.8%
    2017$5,282 +3.2%$693,820 +2.9%
    2016$5,120 +7.2%$674,030 +6.5%
    2015$4,774 -8.1%$633,060 -2%
    2014$5,192 -3%$645,940 +2.6%
    2013$5,353 +2.3%$629,760 +2.3%
    2012$5,232 $615,530
    2011$5,232 -0.2%$615,530 -0.2%
    2010$5,245 -1.3%$617,030 -1.3%
    2009$5,313 +20.1%$625,040 -6.9%
    2007$4,424 +5.2%$671,230 +29.8%
    2006$4,205 -5%$517,040 +3.6%
    2005$4,427 +60.4%$499,140 +73.6%
    2004$2,760 +35%$287,470 +35%
    2003$2,044 +20%$212,940 +20%
    2002$1,704 -16.5%$177,450
    2001$2,041 $177,450

    Find assessor info on the county website

    Neighborhood: Shaw

    Nearby schools

    GreatSchools rating
    Schools provided by the listing agent
    • District: District Of Columbia Public Schools

    Source: Bright MLS. This data may not be complete. We recommend contacting the local school district to confirm school assignments for this home.

    Get a cash offer in 3 minutes
    Find out how much your home could sell for in as little as 3 minutes with a no-obligation cash offer.
    Estimated market value
    $829,900
    Get a cash offer in 3 minutes
    Find out how much your home could sell for in as little as 3 minutes with a no-obligation cash offer.
    Estimated market value
    $829,900