Skip main navigation
Active under contract
  • Price cut: $10.1K (6/2)
    $334,900

    1307 Terra St, Round Rock, TX 78665

    3beds
    2,183sqft
    : 
    Loading
    Get pre-qualified
    Single Family Residence
    Built in 1998
    7,840 Square Feet Lot
    $-- Zestimate®
    $153/sqft
    $17/mo HOA

    What's special

    Private backyardInviting open floor planSpacious kitchenBeautifully updated single-story home
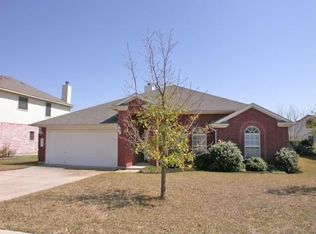
    Kitchen remodeled 2026. Foundation repaired 2026. Water Heater and Flooring replaced in 2025. HVAC replaced in 2024. Discover this beautifully updated single-story home in the Laurel Ridge subdivision! Featuring an inviting open floor plan, this home offers a seamless flow between the spacious kitchen and the family room - perfect for entertaining and everyday living. The primary suite is a true retreat, complete with two closets and double vanities for added convenience. Step outside to a private backyard, where a large shade tree provides relief from the Texas sun. Plus, enjoy the added bonus of a sunroom, ideal for relaxing or creating your own personal space. This home is just minutes from Round Rock Outlets, IKEA, and HEB Plus. Outdoor enthusiasts will love being close to Meadow Lake Park, offering walking trails, fishing, and scenic green spaces—perfect for weekend adventures. HVAC replaced in 2024. Water Heater and Flooring replaced in 2025. Don’t miss this incredible opportunity! Schedule your showing today!
    80 days
    |
    26
    |
    1
    |

    Zillow last checked:

    Listing updated:

    Listed by:

    Dave Marvin (512) 963-3076,

    eXp Realty, LLC (888) 519-7431

    Source: Unlock MLS,MLS#: 4935882MLS Logo

      Facts & features

      Interior

      Bedrooms & bathrooms
      • Bedrooms: 3
      • Bathrooms: 2
      • Full bathrooms: 2
      • Main level bedrooms: 3
      Heating
      • Central
      Cooling
      • Central Air
      Appliances
      • Included: Dishwasher, Disposal, Gas Range, Microwave, Gas Water Heater
      Features
      • Breakfast Bar, Ceiling Fan(s), Tile Counters, Open Floorplan, Pantry, Primary Bedroom on Main, Walk-In Closet(s)
      • Flooring: Carpet, Tile, Vinyl
      • Windows: None
      • Fireplace features: None
      Interior area
      • Total interior livable area: 2,183 sqft
      Video & virtual tour

      Property

      Parking
      • Total spaces: 2
      • Parking features: Attached, Door-Single, Garage, Garage Door Opener
      • Attached garage spaces: 2
      Accessibility
      • Accessibility features: None
      Features
      • Levels: One
      • Stories: 1
      • Patio & porch: Porch
      • Exterior features: Gutters Full, Private Yard
      • Pool features: None
      • Spa features: None
      • Fencing: Fenced, Privacy, Wood
      • Has view: Yes
      • View description: None
      • Waterfront features: None
      Lot
      • Size: 7,840 Square Feet
      • Features: Trees-Large (Over 40 Ft), Trees-Medium (20 Ft - 40 Ft)
      Details
      • Additional structures: None
      • Parcel number: 164352000A0002
      • Special conditions: Standard

      Construction

      Type & style
      • Home type: SingleFamily
      • Property subtype: Single Family Residence
      Materials
      • Foundation: Slab
      • Roof: Composition
      Condition
      • Resale
      • New construction: No
      • Year built: 1998

      Utilities & green energy

      • Sewer: Public Sewer
      • Water: Public
      • Utilities for property: Electricity Available, Natural Gas Available

      Community & HOA

      Community
      • Features: BBQ Pit/Grill, Cluster Mailbox, Common Grounds, Curbs, Playground, Sport Court(s)/Facility
      • Subdivision: Laurel Ridge
      HOA
      • Has HOA: Yes
      • Services included: Common Area Maintenance
      • HOA fee: $50 quarterly
      • HOA name: Laurel Ridge HOA
      Location
      • Region: Round Rock

      Financial & listing details

      • Price per square foot: $153/sqft
      • Tax assessed value: $373,576
      • Annual tax amount: $6,721
      • Date on market: 4/24/2026
      • Listing terms: Cash,Conventional,FHA,VA Loan
      • Electric utility on property: Yes

        Estimated market value

        Not available

        Estimated sales range

        Not available

        Not available

        Price history

        DateEventPrice
        6/12/2026Contingent$334,900$153/sqft
        Source: Unlock MLS #4935882 Report a problem
        6/2/2026Price change$334,900-2.9%$153/sqft
        Source: eXp Realty #ACT4935882 Report a problem
        4/24/2026Listed for sale$345,000+9.9%$158/sqft
        Source: eXp Realty #4935882 Report a problem
        12/5/2025Listing removed$313,800$144/sqft
        Source: Unlock MLS #5697723 Report a problem
        10/7/2025Price change$313,800-0.3%$144/sqft
        Source: Unlock MLS #5697723 Report a problem
        8/6/2025Price change$314,800-3.1%$144/sqft
        Source: Unlock MLS #5697723 Report a problem
        6/30/2025Price change$325,000-2.9%$149/sqft
        Source: Unlock MLS #5697723 Report a problem
        6/9/2025Price change$334,800-1.5%$153/sqft
        Source: Unlock MLS #5697723 Report a problem
        5/1/2025Listed for sale$339,800$156/sqft
        Source: Unlock MLS #5697723 Report a problem
        4/26/2025Contingent$339,800$156/sqft
        Source: Unlock MLS #5697723 Report a problem
        4/18/2025Listed for sale$339,800$156/sqft
        Source: Unlock MLS #5697723 Report a problem
        4/12/2025Contingent$339,800$156/sqft
        Source: Unlock MLS #5697723 Report a problem
        4/8/2025Price change$339,800-2.4%$156/sqft
        Source: Unlock MLS #5697723 Report a problem
        3/13/2025Listed for sale$348,000+54.7%$159/sqft
        Source: Unlock MLS #5697723 Report a problem
        11/15/2017Listing removed$1,495$1/sqft
        Source: Uptown Realty LLC #8530926 Report a problem
        10/24/2017Price change$1,495-3.5%$1/sqft
        Source: Uptown Realty LLC #8530926 Report a problem
        10/17/2017Price change$1,550-2.8%$1/sqft
        Source: Uptown Realty LLC #8530926 Report a problem
        10/3/2017Price change$1,595-3.3%$1/sqft
        Source: Uptown Realty LLC #8530926 Report a problem
        9/24/2017Listed for rent$1,650$1/sqft
        Source: Uptown Realty LLC #8530926 Report a problem
        9/21/2017Sold--
        Source: Agent Provided Report a problem
        8/11/2017Pending sale$225,000$103/sqft
        Source: The Gill Agency #8555914 Report a problem
        8/5/2017Listed for sale$225,000$103/sqft
        Source: The Gill Agency #8555914 Report a problem

        Public tax history

        YearProperty taxesTax assessment
        2025$6,722 +10.6%$373,576 +8.9%
        2024$6,078 -2.3%$343,135 -3.2%
        2023$6,219 -18.6%$354,533 -12%
        2022$7,638 +32.9%$402,757 +46.7%
        2021$5,748 +12.5%$274,545 +20.6%
        2020$5,108 +0.9%$227,559 +1.5%
        2019$5,061 +12.1%$224,193 +2.8%
        2018$4,516 $218,085 +4.4%
        2017$4,516 +9.2%$208,868 +10%
        2016$4,134 +18.4%$189,880 +9.9%
        2015$3,491 $172,782 +10%
        2014$3,491 $157,137 +9.8%
        2013-- $143,159 +7.8%
        2012-- $132,825 -0.8%
        2011-- $133,845 -8%
        2010-- $145,446 -2.3%
        2009-- $148,945 +3.3%
        2007-- $144,240 +4.6%
        2006-- $137,897 +4.8%
        2005-- $131,561 +2.1%
        2004-- $128,828 -5.2%
        2003-- $135,837 -0.3%
        2002-- $136,290 +5.7%
        2001-- $128,958
        Find assessor info on the county website

        Monthly payment

        Est. payment

        Payment breakdown

        Explore the cost of this home by adjusting the details. Changes won't be saved.
        All calculations are estimates and provided by Zillow, Inc. for informational purposes only. Actual amounts may vary.
        HOA fees may include property taxes on listings classified as Co-Ops. Contact the listing agent and/or owner for fee details.
        Mortgage interest rates are dependent on a number of factors, including credit score, down payment, and repayment length. Interest rate data provided by Zillow Group Marketplace, Inc. as of 1/1/1970 from various mortgage lenders with which we have lead or other similar arrangements; the Estimated Payment is an average of those rates.
        See how much you could borrow to make a competitive offer.

        Climate risks

        Neighborhood: Indian Ridge

        Getting around

        21 / 100
        Car-Dependent
        36 / 100
        Somewhat Bikeable

        Nearby schools

        GreatSchools rating
        Schools provided by the listing agent
        • Elementary: Caldwell Heights
        • Middle: Hopewell
        • High: Stony Point
        • District: Round Rock ISD

        Source: Unlock MLS. This data may not be complete. We recommend contacting the local school district to confirm school assignments for this home.

        A local agent can set up tours, give advice and negotiate with sellers.

        Browse local experts

        Similar homes