Skip main navigation
Sold
  • Price Unknown

    1307 Tilden St, Wichita Falls, TX 76309

    3beds
    2,358sqft
    Single Family Residence
    Built in 1977
    0.27 Acres Lot
    $271,100 Zestimate®
    $--/sqft
    $2,032 Estimated rent

    Home value

    $271,100

    $252,000 - $293,000

    $2,032/mo

    Zestimate® history
    Loading
    Loading...

    Owner options

    List your home for rent

    $2,032/mo

    Rent Zestimate®

    Find your next renter with Zillow Rental Manager. Plus, with online applications, you can quickly screen prospective tenants – for free.

    Learn more

    $2,032/mo

    Rent Zestimate®

    Refinance and save

    Refinancing to a lower rate could help reduce your monthly payments and save thousands over the life of the loan.

    See today's rates

    Explore your selling options

    Work with a Zillow partner agent

    Leverage their expertise and Zillow's premium Showcase listings to get your home seen by more buyers.

    Get started

    List with your own agent

    Get your home in front of millions of buyers by listing it on Zillow.

    Learn how to do it

    Sell it yourself

    Take full control of how buyers see your home on Zillow by listing For Sale by Owner (FSBO).

    List your home

    What's special

    New roofInground poolCovered carport
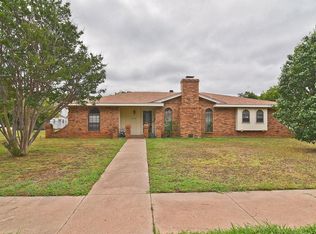
    Discover casual elegance at 1307 Tilden St., situated in the charming Historical District. This 3-bed, 2.5-bath haven boasts a 2-cargarage, covered carport, and workshop - catering to all your space needs. Take a dip in the inground pool, relax in the updated primary suite bathroom with his-and-her sinks, and enjoy peace of mind with a new roof and gutters. Live comfortably with a dash of luxury in this inviting residence that perfectly balances history with modern living.

    Zillow last checked:

    Listing updated:

    Listed by:

    Natasha Tate 940-692-8120,

    Hirschi Realtors 940-692-8120

    Bought with:

    Debra West

    RE/MAX Elite Group

    Source: NTREIS,MLS#: 20405949

    Facts & features

    Interior

    Bedrooms & bathrooms
    • Bedrooms: 3
    • Bathrooms: 3
    • Full bathrooms: 2
    • 1/2 bathrooms: 1
    Primary bedroom
    • Features: Walk-In Closet(s)
    • Level: First
    • Dimensions: 13 x 18
    Heating
    • Electric
    Cooling
    • Electric
    Appliances
    • Included: Dishwasher, Electric Cooktop, Electric Oven, Disposal, Microwave, Vented Exhaust Fan
    • Laundry: Washer Hookup, Electric Dryer Hookup, Laundry in Utility Room
    Features
    • Double Vanity, Eat-in Kitchen, Granite Counters, High Speed Internet, Pantry, Vaulted Ceiling(s), Walk-In Closet(s)
    • Flooring: Carpet, Concrete, Tile
    • Windows: Skylight(s)
    • Has basement: No
    • Number of fireplaces: 1
    • Fireplace features: Living Room, Wood Burning
    Interior area
    • Total interior livable area: 2,358 sqft

    Property

    Parking
    • Total spaces: 4
    • Parking features: Attached Carport, Alley Access, Door-Multi, Garage, Garage Door Opener, Heated Garage, Kitchen Level, Garage Faces Rear
    • Attached garage spaces: 2
    • Carport spaces: 2
    • Covered spaces: 4
    Features
    • Levels: One
    • Stories: 1
    • Patio & porch: Rear Porch, Enclosed
    • Pool features: Diving Board, In Ground, Outdoor Pool, Pool
    • Fencing: Back Yard,Chain Link,Gate,Stone
    Lot
    • Size: 0.27 Acres
    Details
    • Parcel number: 149051

    Construction

    Type & style
    • Home type: SingleFamily
    • Architectural style: Historic/Antique
    • Property subtype: Single Family Residence
    Materials
    • Brick
    • Foundation: Slab
    • Roof: Composition
    Condition
    • Year built: 1977

    Utilities & green energy

    • Sewer: Public Sewer
    • Water: Public
    • Utilities for property: Cable Available, Electricity Available, Sewer Available, Water Available

    Community & neighborhood

    Community
    • Community features: Sidewalks
    Location
    • Region: Wichita Falls
    • Subdivision: Floral Heights

    Other

    Other facts
    • Listing terms: Cash,Conventional,FHA,VA Loan

    Price history

    DateEventPrice
    10/11/2023Sold--
    Source: NTREIS #20405949 Report a problem
    8/31/2023Contingent$249,900$106/sqft
    Source: NTREIS #20405949 Report a problem
    8/20/2023Price change$249,900-3.8%$106/sqft
    Source: WFAR #170104 Report a problem
    8/11/2023Listed for sale$259,900-1%$110/sqft
    Source: WFAR #170104 Report a problem
    7/4/2023Listing removed--
    Source: WFAR #169413 Report a problem
    6/22/2023Listed for sale$262,500$111/sqft
    Source: WFAR #169413 Report a problem

    Public tax history

    YearProperty taxesTax assessment
    2025-- $255,461 +2.8%
    2024$5,892 $248,452 +8.5%
    2023$5,892 +49%$228,894 +10%
    2022$3,955 +0.8%$208,085 +10%
    2021$3,923 -4.4%$189,168 +10%
    2020$4,105 +2.9%$171,971 +3.9%
    2019$3,990 +2.2%$165,476 +2.5%
    2018$3,905 +2.6%$161,498 +1.8%
    2017$3,808 +6.6%$158,700 +4%
    2016$3,573 +4.6%$152,598 -2.2%
    2015$3,417 $155,984
    2014$3,417 $155,984 +1%
    2013-- $154,447 -1.8%
    2012-- $157,233 -1.1%
    2011-- $159,044 -1.1%
    2010-- $160,777 -0.9%
    2009-- $162,267 +3.2%
    2008-- $157,193 +5.2%
    2007-- $149,409 +1.9%
    2006-- $146,573 +11%
    2005-- $132,048
    2004-- $132,048
    2002-- --
    2001-- --

    Find assessor info on the county website

    Neighborhood: 76309

    Nearby schools

    GreatSchools rating
    Schools provided by the listing agent
    • Elementary: Crockett
    • Middle: Kirby
    • High: Wichita Falls
    • District: Wichita Falls ISD

    Source: NTREIS. This data may not be complete. We recommend contacting the local school district to confirm school assignments for this home.