**BEST AND HIGHEST OFFERS BY 2/2 AT 4P**** Discover this delightful, freshly updated 3-bedroom, 2.5-bathroom starter pool home, perfectly situated in one of Wesley Chapel's most sought-after, NO HOA neighborhoods – Meadow Point One! Ideal for first-time buyers, this cozy gem features an open-concept layout, blending comfort and modern style seamlessly. Step inside to a bright and airy living area, complete with large windows that invite ample natural light. The updated kitchen boasts black stainless steel appliances, granite countertops, and plenty of storage space—perfect for both casual meals and entertaining guests. The master suite offers a peaceful retreat with an en-suite bathroom and walk-in closet located on the first floor of the home. Two additional large bedrooms upstairs provide flexibility for a growing family or a home office. Extra charm was added to the windows upstairs with their own seats for reading or star gazing. In addition, a spacious loft provides a perfect, comfy area for a home office or playroom. Home features new HVAC (2021), kitchen and laundry appliances (2022/2023), pool filter/pool pump (2021/2023) and roof (2015). Beautifully painted and maintained for a true turn-key experience. But the real highlight of this home is the backyard oasis! Enjoy sunny Florida days lounging by your screened-in private pool, surrounded by lush landscaping and a spacious, fully fenced yard that provides both beauty and privacy. The ample patio is perfect for BBQs, family gatherings, or simply unwinding after a long day. Located in a family-friendly, neighborhood, you'll be close to Pasco’s A-rated schools, parks, shopping, and dining. With easy access to major highways, commuting to Tampa and surrounding areas is a breeze. This home is priced to sell fast!! Don't miss your chance to own this beautiful starter home with a pool and very large yard—schedule a showing today and make your dream of homeownership a reality!
Sold for $432,000
Street View
Zillow last checked:
Listing updated:
Bought with:
John Meredith, 3257634
RE/MAX REALTY UNLIMITED
Source: Stellar MLS,MLS#: TB8340825 Originating MLS: Suncoast Tampa
Originating MLS: Suncoast Tampa
Price history
| Date | Event | Price |
|---|---|---|
| 2/19/2025 | Sold | $432,000+2.9%$239/sqft |
Source:  Stellar MLS #TB8340825 Report a problem Stellar MLS #TB8340825 Report a problem | ||
| 2/3/2025 | Pending sale | $419,900$233/sqft |
Source: Stellar MLS #TB8340825 Report a problem | ||
| 1/31/2025 | Listed for sale | $419,900+30.8%$233/sqft |
Source: Stellar MLS #TB8340825 Report a problem | ||
| 5/11/2021 | Listing removed | -- |
Source: Stellar MLS #T3283227 Report a problem | ||
| 2/8/2021 | Sold | $321,000+7.2%$178/sqft |
Source: Stellar MLS #T3283227 Report a problem | ||
| 1/8/2021 | Pending sale | $299,500$166/sqft |
Source: Stellar MLS #T3283227 Report a problem | ||
| 1/8/2021 | Listed for sale | $299,500$166/sqft |
Source: Stellar MLS #T3283227 Report a problem | ||
| 1/8/2021 | Pending sale | $299,500$166/sqft |
Source: Stellar MLS #T3283227 Report a problem | ||
| 1/6/2021 | Listed for sale | $299,500+14.3%$166/sqft |
Source: CHARLES RUTENBERG REALTY INC #T3283227 Report a problem | ||
| 7/27/2017 | Sold | $262,000+4.8%$145/sqft |
Source: Public Record Report a problem | ||
| 6/15/2017 | Pending sale | $250,000$139/sqft |
Source: Coldwell Banker Residential Real Estate - New Tampa #T2885908 Report a problem | ||
| 6/12/2017 | Listed for sale | $250,000+2.9%$139/sqft |
Source: COLDWELL BANKER RESIDENTIAL #T2885908 Report a problem | ||
| 3/22/2016 | Sold | $243,000+1.3%$135/sqft |
Source: Public Record Report a problem | ||
| 1/13/2016 | Pending sale | $240,000$133/sqft |
Source: Coldwell Banker Residential Real Estate - New Tampa #T2793362 Report a problem | ||
| 12/18/2015 | Listed for sale | $240,000+26.3%$133/sqft |
Source: COLDWELL BANKER RESIDENTIAL #T2793362 Report a problem | ||
| 4/21/2009 | Sold | $190,000-5%$105/sqft |
Source: Public Record Report a problem | ||
| 2/18/2009 | Price change | $199,900-7%$111/sqft |
Source: Visual Tour #T2342196 Report a problem | ||
| 11/16/2008 | Price change | $214,900-10.5%$119/sqft |
Source: Visual Tour #T2342196 Report a problem | ||
| 8/23/2008 | Listed for sale | $240,000+93.5%$133/sqft |
Source: Visual Tour #T2342196 Report a problem | ||
| 3/15/2000 | Sold | $124,000+10.1%$69/sqft |
Source: Public Record Report a problem | ||
| 12/12/1995 | Sold | $112,600$62/sqft |
Source: Public Record Report a problem | ||
Nearby homes
- $309,1003 bd2 ba1.4k sqft1305 Timber Trace Dr, Zephyrhills, FL 33543Off Market
- $413,000-- bd3 ba1.7k sqft1309 Timber Trace Dr, Zephyrhills, FL 33543Off Market
- $422,9004 bd4 ba2.6k sqft1303 Timber Trace Dr, Zephyrhills, FL 33543Off Market
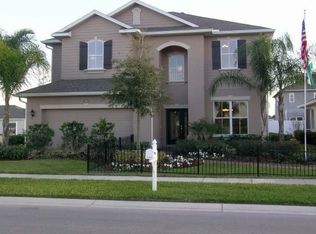
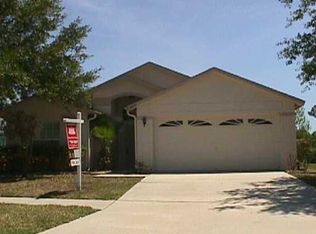
- $324,7003 bd2 ba1.4k sqft28826 Midnight Star Loop, Zephyrhills, FL 33543Off Market
Get a cash offer in 3 minutes
Find out how much your home could sell for in as little as 3 minutes with a no-obligation cash offer.
Estimated market value
$422,500
