Skip main navigation
Sold for $1,502,000
  • $1,502,000

    1307 Tracy Pl, Falls Church, VA 22046

    4beds
    2,610sqft
    Single Family Residence
    Built in 1947
    0.26 Acres Lot
    $1,541,400 Zestimate®
    $575/sqft
    $6,026 Estimated rent

    Home value

    $1,541,400

    Estimated sales range

    Not available

    $6,026/mo

    Zestimate® history
    Loading
    Loading...

    Owner options

    List your home for rent

    $6,026/mo

    Rent Zestimate®

    Find your next renter with Zillow Rental Manager. Plus, with online applications, you can quickly screen prospective tenants – for free.

    Learn more

    $6,026/mo

    Rent Zestimate®

    Refinance and save

    $9,337/mo

    Est. payment

    Refinancing to a lower rate could help reduce your monthly payments and save thousands over the life of the loan.

    See today's rates

    $9,337/mo

    Est. payment

    Explore your selling options

    Work with a Zillow partner agent

    Leverage their expertise and Zillow's premium Showcase listings to get your home seen by more buyers.

    Get started

    List with your own agent

    Get your home in front of millions of buyers by listing it on Zillow.

    Learn how to do it

    Sell it yourself

    Take full control of how buyers see your home on Zillow by listing For Sale by Owner (FSBO).

    List your home

    What's special

    Wood-burning fireplaceSlate patioSun-drenched family roomRec roomGleaming hardwoodsWooded lotCustom built-ins
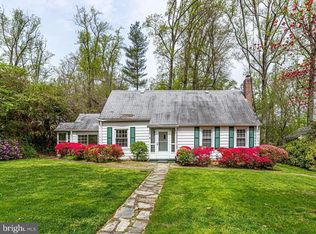
    Welcome to 1307 Tracy Place—an expanded Colonial tucked on a quarter-acre wooded lot in Falls Church City. Thoughtfully updated and lovingly maintained, this 4 bedroom, 2/2 bathroom home offers over 3,000 square feet of living space. The main level features a formal living room, complete with wood-burning fireplace and custom built-ins; a renovated, open-concept kitchen with soapstone countertops, a large island and stainless steel appliances; as well as the sun-drenched family room with large windows and access out to the slate patio, perfect for everyday living or entertaining. A formal dining room and powder room complete the floor. Upstairs, the serene primary suite includes an ensuite bathroom, walk-in closet, and private screened-in porch overlooking the treetops. Three additional bedrooms share a beautiful hallway bath. The upper level also features convenient laundry. The versatile lower level offers a flex space, perfect for a rec room, office, or playroom, as well as a mud-room, walk-up access to the driveway and 2-car garage, second half bath, and ample storage. Highlights of the home include gleaming hardwoods throughout the main and upper levels, fresh paint inside and out, renovated kitchen and bathrooms, and tasteful upgrades throughout. Nestled among mature trees yet just minutes from downtown Falls Church, this home blends classic Colonial character with modern comforts in an idyllic setting. Welcome home to Tracy Place!

    Zillow last checked:

    Listing updated:

    Listed by:

    Jane Crosby 571-293-1444,

    Washington Fine Properties, LLC,

    Listing Team: The Jean Beatty Group

    Bought with:

    Mr. Josh Pratt

    Long & Foster Real Estate, Inc.

    Source: Bright MLS,MLS#: VAFA2003288MLS Logo

    Facts & features

    Interior

    Bedrooms & bathrooms
    • Bedrooms: 4
    • Bathrooms: 4
    • Full bathrooms: 2
    • 1/2 bathrooms: 2
    • Main level bathrooms: 1
    Rooms
    • Room types: Living Room, Dining Room, Kitchen, Family Room, Laundry, Storage Room, Bonus Room
    Bonus room
    • Level: Lower
    Dining room
    • Level: Main
    Family room
    • Level: Main
    Kitchen
    • Level: Main
    Laundry
    • Level: Upper
    Living room
    • Level: Main
    Mud room
    • Level: Lower
    Storage room
    • Level: Lower
    Heating
    • Central, Natural Gas
    Cooling
    • Central Air, Electric
    Appliances
    • Included: Microwave, Cooktop, Down Draft, Dishwasher, Disposal, Dryer, Exhaust Fan, Extra Refrigerator/Freezer, Oven, Oven/Range - Gas, Refrigerator, Six Burner Stove, Stainless Steel Appliance(s), Washer, Washer/Dryer Stacked, Water Heater, Gas Water Heater
    • Laundry: Upper Level, Laundry Room, Mud Room
    Features
    • Built-in Features, Ceiling Fan(s), Combination Kitchen/Living, Crown Molding, Dining Area, Family Room Off Kitchen, Formal/Separate Dining Room, Kitchen Island, Pantry, Recessed Lighting, Upgraded Countertops, Walk-In Closet(s)
    • Flooring: Hardwood, Tile/Brick, Wood
    • Windows: Window Treatments
    • Basement: Walk-Out Access,Full,Partially Finished
    • Number of fireplaces: 1
    • Fireplace features: Wood Burning
    Interior area
    • Total structure area: 3,165
    • Total interior livable area: 2,610 sqft
    • Finished area above ground: 2,310
    • Finished area below ground: 300

    Property

    Parking
    • Total spaces: 6
    • Parking features: Garage Faces Side, Garage Door Opener, Asphalt, Driveway, Private, Under Home Parking, Attached, On Street
    • Attached garage spaces: 2
    • Uncovered spaces: 4
    Accessibility
    • Accessibility features: None
    Features
    • Levels: Three
    • Stories: 3
    • Patio & porch: Patio, Screened
    • Exterior features: Balcony
    • Pool features: None
    • Fencing: Partial,Wood,Masonry/Stone
    • Has view: Yes
    • View description: Trees/Woods, Street
    Lot
    • Size: 0.26 Acres
    Details
    • Additional structures: Above Grade, Below Grade
    • Parcel number: 52503009
    • Zoning: R-1A
    • Special conditions: Standard

    Construction

    Type & style
    • Home type: SingleFamily
    • Architectural style: Colonial
    • Property subtype: Single Family Residence
    Materials
    • Brick, Mixed
    • Foundation: Block
    Condition
    • Excellent
    • New construction: No
    • Year built: 1947
    • Major remodel year: 2017

    Utilities & green energy

    • Sewer: Public Sewer
    • Water: Public

    Community & HOA

    Community
    • Subdivision: None Available
    HOA
    • Has HOA: No
    Location
    • Region: Falls Church

    Financial & listing details

    • Price per square foot: $575/sqft
    • Tax assessed value: $1,251,500
    • Annual tax amount: $15,143
    • Date on market: 9/25/2025
    • Listing agreement: Exclusive Right To Sell
    • Listing terms: Cash,Conventional,VA Loan,Negotiable,Other
    • Ownership: Fee Simple

    Price history

    DateEventPrice
    10/24/2025Sold$1,502,000+11.3%$575/sqft
    Source: Bright MLS #VAFA2003288 Report a problem
    10/20/2025Pending sale$1,350,000$517/sqft
    Source: Bright MLS #VAFA2003288 Report a problem
    9/29/2025Contingent$1,350,000$517/sqft
    Source: Bright MLS #VAFA2003288 Report a problem
    9/25/2025Listed for sale$1,350,000+69.8%$517/sqft
    Source: Bright MLS #VAFA2003288 Report a problem
    6/3/2011Sold$795,000$305/sqft
    Source: Public Record Report a problem
    4/3/2011Listed for sale$795,000$305/sqft
    Source: Long & Foster Real Estate #FA7566029 Report a problem

    Public tax history

    YearProperty taxesTax assessment
    2025$14,183 +2.9%$1,251,500 +9.3%
    2024$13,787 +6.5%$1,144,700 +4.6%
    2023$12,939 -2.3%$1,094,800 +6.6%
    2022$13,242 -0.3%$1,026,900 +4.7%
    2021$13,286 +5%$980,500 +5%
    2020$12,653 -6.2%$933,800 +3.8%
    2018$13,490 +13.9%$899,300 +3.5%
    2017$11,846 +1.1%$868,600
    2016$11,716 +0%$868,600
    2015$11,710 +6.6%$868,600 +6%
    2014$10,981 $819,400 +10%
    2013-- $745,000 +2.4%
    2012-- $727,800 +15.7%
    2011-- $629,200 +7.1%
    2010-- $587,500 -7.7%
    2009-- $636,800 -4.2%
    2008-- $664,600 -7.8%
    2007-- $720,600
    2006-- $720,600 +72.8%
    2002-- $417,000 +20.1%
    2001$3,924 $347,300
    Find assessor info on the county website

    Neighborhood: 22046

    Nearby schools

    GreatSchools rating
    Schools provided by the listing agent
    • Elementary: Oak Street
    • Middle: Mary Ellen Henderson
    • High: Meridian
    • District: Falls Church City Public Schools

    Source: Bright MLS. This data may not be complete. We recommend contacting the local school district to confirm school assignments for this home.

    Get a cash offer in 3 minutes
    Find out how much your home could sell for in as little as 3 minutes with a no-obligation cash offer.
    Estimated market value
    $1,541,400
    Get a cash offer in 3 minutes
    Find out how much your home could sell for in as little as 3 minutes with a no-obligation cash offer.
    Estimated market value
    $1,541,400