Welcome to the Newberry! With almost 2,400 sq. feet, this open floor plan is perfect for smaller families who prefer a two-story home. Let's begin on the first floor: As you enter the foyer, a nice sized study will be off to the side—this is great to use as an office, reading room, or playroom. Once you make your way to the heart of the home, you will see that it is an open concept, thus making it easy to spend quality time with family and friends. You will love the gourmet kitchen as it dazzles with a built-in gas cooktop, custom cabinets, quartz countertops, tile backsplash, walk-in pantry, and a kitchen island to provide additional counterspace or a place to gather around. Upstairs are three bedrooms, including a large owner suite and bathroom that was designed for relaxation with a wonderful soaking tub. Bedrooms two and three have a bathroom to share and the large loft area makes a great hang-out spot for the kids or place to snuggle up as a family and watch movies. All three bedrooms have their own walk-in closets.
When you want to enjoy the outdoors but without the bugs, your screened in lanai will be the perfect place to go; but wait... you have options! This home also features a second-floor balcony! Whether you just need a quiet space, want to feel the fresh breeze, or watch the sun rise, you will thoroughly enjoy either of these well-thought-out additions! Come visit the Riverlights community and get excited to see this Newberry!
Sold for $608,070
$608,070
1307 Trisail Terrace, Wilmington, NC 28412
3beds
2,372sqft
Single Family Residence
Built in 2024
7,405 Square Feet Lot
$600,100 Zestimate®
$256/sqft
$3,223 Estimated rent
Home value
$600,100
$570,000 - $630,000
$3,223/mo
Zestimate® history
Owner options
List your home for rent
$3,223/mo
Rent Zestimate®
Find your next renter with Zillow Rental Manager. Plus, with online applications, you can quickly screen prospective tenants – for free.
$3,223/mo
Rent Zestimate®
Refinance and save
$3,488/mo
Est. payment
Refinancing to a lower rate could help reduce your monthly payments and save thousands over the life of the loan.
$3,488/mo
Est. payment
Explore your selling options
Work with a Zillow partner agent
Leverage their expertise and Zillow's premium Showcase listings to get your home seen by more buyers.
Get startedList with your own agent
Get your home in front of millions of buyers by listing it on Zillow.
Learn how to do itSell it yourself
Take full control of how buyers see your home on Zillow by listing For Sale by Owner (FSBO).
List your homeWhat's special
Zillow last checked:
Listing updated:
Listed by:
Alex E Lilly 910-467-0200,
Pulte Home Company LLC
Bought with:
Dawn M Martin, 328814
RE/MAX Executive
Source: Hive MLS,MLS#: 100456476 Originating MLS: Cape Fear Realtors MLS, Inc.
Originating MLS: Cape Fear Realtors MLS, Inc.Facts & features
Interior
Bedrooms & bathrooms
- Bedrooms: 3
- Bathrooms: 3
- Full bathrooms: 2
- 1/2 bathrooms: 1
Rooms
- Room types: Family Room, Other, Master Bedroom, Bedroom 2, Bedroom 3, Bonus Room
Primary bedroom
- Level: Second
- Dimensions: 14.2 x 16
Bedroom 2
- Level: Second
- Dimensions: 13 x 10.1
Bedroom 3
- Level: Second
- Dimensions: 14 x 11.2
Bonus room
- Description: Loft
- Level: Second
- Dimensions: 16.5 x 11.8
Family room
- Level: First
- Dimensions: 15.8 x 20
Other
- Description: Study
- Level: First
- Dimensions: 11 x 11.9
Other
- Description: Patio
- Dimensions: 12.9 x 10
Other
- Description: Screened Lanai
- Dimensions: 15 x 10
Other
- Description: Cafe
- Dimensions: 12.1 x 16
Heating
- Forced Air
Cooling
- Central Air
Features
- Walk-in Closet(s), High Ceilings, Entrance Foyer, Kitchen Island, Pantry, Walk-in Shower, Blinds/Shades, Walk-In Closet(s)
- Has fireplace: No
- Fireplace features: None
Interior area
- Total structure area: 2,372
- Total interior livable area: 2,372 sqft
Property
Parking
- Total spaces: 2
- Parking features: Paved
Features
- Levels: Two
- Stories: 2
- Patio & porch: Covered, Patio, Screened, Balcony
- Fencing: None
Lot
- Size: 7,405 Square Feet
Details
- Parcel number: R07000008055000
- Zoning: R-7
- Special conditions: Standard
Construction
Type & style
- Home type: SingleFamily
- Property subtype: Single Family Residence
Materials
- Fiber Cement
- Foundation: Slab
- Roof: Shingle
Condition
- New construction: Yes
- Year built: 2024
Utilities & green energy
- Water: Public
- Utilities for property: Natural Gas Available, Water Available
Community & HOA
Community
- Security: Smoke Detector(s)
- Subdivision: Riverlights
HOA
- Has HOA: Yes
- Amenities included: Clubhouse, Pool, Fitness Center, Maintenance Common Areas, Maintenance Grounds, Picnic Area, Playground, Sidewalks, Street Lights, Trail(s), Water
- HOA fee: $1,620 monthly
- HOA name: Premier Management Company
- HOA phone: 910-679-3012
Location
- Region: Wilmington
Financial & listing details
- Price per square foot: $256/sqft
- Date on market: 10/14/2025
- Cumulative days on market: 3 days
- Listing agreement: Exclusive Right To Sell
- Listing terms: Cash,Conventional,FHA,VA Loan
- Road surface type: Paved
Price history
| Date | Event | Price |
|---|---|---|
| 9/4/2024 | Sold | $608,070$256/sqft |
Source:  Hive MLS #100456476 Report a problem Hive MLS #100456476 Report a problem | ||
| 7/22/2024 | Pending sale | $608,070$256/sqft |
Source: Hive MLS #100456476 Report a problem | ||
| 6/6/2024 | Price change | $608,070+21.6%$256/sqft |
Source:  Pulte Report a problem Pulte Report a problem | ||
| 2/4/2024 | Price change | $499,990-4.8%$211/sqft |
Source: Pulte Report a problem | ||
| 2/3/2024 | Listed for sale | $524,990+2.7%$221/sqft |
Source: Pulte Report a problem | ||
| 12/6/2023 | Listing removed | -- |
Source: Pulte Report a problem | ||
| 11/3/2023 | Listed for sale | $510,990$215/sqft |
Source: Pulte Report a problem | ||
Public tax history
Tax history is unavailable.
Neighborhood: Silver Lake
Nearby homes
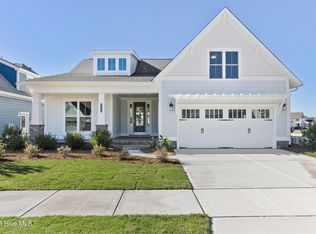
- $618,5003 bd3 ba2.1k sqft1325 Trisail Ter, Wilmington, NC 28412Sold
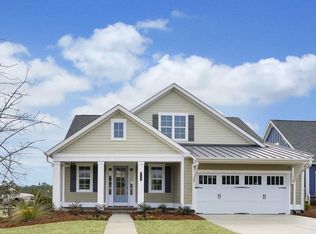
- $644,5804 bd3 ba2.4k sqft1313 Trisail Ter, Wilmington, NC 28412Sold
- $619,8434 bd3 ba2.2k sqft1319 Trisail Ter, Wilmington, NC 28412Sold
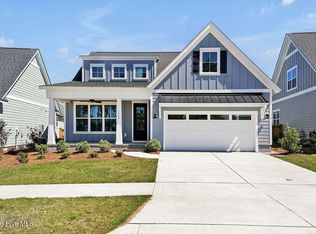
- $589,0003 bd3 ba2.3k sqft1304 Trisail Ter, Wilmington, NC 28412Sold
- $510,5193 bd2 ba1.7k sqft1300 Trisail Ter, Wilmington, NC 28412Sold
- $559,0003 bd2 ba1.9k sqft1308 Trisail Ter, Wilmington, NC 28412Sold
- $578,1704 bd3 ba2.8k sqft753 Caisson, Wilmington, NC 28412Sold
- $520,5303 bd2 ba1.7k sqft1316 Trisail Ter, Wilmington, NC 28412Sold
Nearby schools
GreatSchools rating
- 5/10Mary C Williams ElementaryGrades: K-5Distance: 0.8 mi
- 9/10Myrtle Grove MiddleGrades: 6-8Distance: 2.6 mi
- 3/10New Hanover HighGrades: 9-12Distance: 6.8 mi
Schools provided by the listing agent
- Elementary: Williams
- Middle: Myrtle Grove
- High: New Hanover
Source: Hive MLS. This data may not be complete. We recommend contacting the local school district to confirm school assignments for this home.
Get a cash offer in 3 minutes
Find out how much your home could sell for in as little as 3 minutes with a no-obligation cash offer.
Estimated market value
$600,100
Get a cash offer in 3 minutes
Find out how much your home could sell for in as little as 3 minutes with a no-obligation cash offer.
Estimated market value
$600,100
- North Carolina
- New Hanover County
- Wilmington
- 28412
- Silver Lake
- 1307 Trisail Terrace
Nearby cities
Nearby neighborhoods
Nearby zip codes
Other Wilmington Topics
