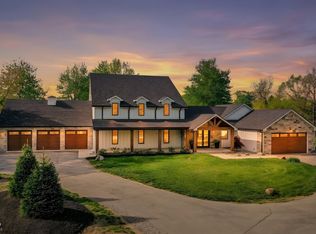
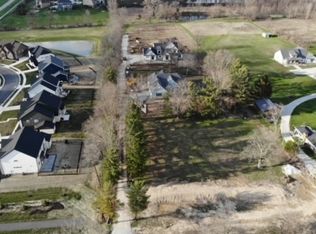
Charming Log Home in Westfield - 1.5 Acres of Tranquil Living This beautiful 4-bedroom, 3-bathroom log home offers both comfort and space, nestled on a serene 1.5-acre lot in the desirable Westfield area. Step into the warm, welcoming family room with a cozy wood-burning fireplace, perfect for relaxing. The sun-filled breakfast room overlooks the expansive backyard, providing the ideal spot for morning meals. A versatile den/office offers stunning views of the yard, while the impressive addition opens up endless possibilities for a second family room, game room, or whatever suits your lifestyle. With ample room to entertain, both indoors and out, this home combines rustic charm with modern convenience. Enjoy easy access to local amenities and fall in love with all this property has to offer!
Sold
$735,000
1307 W 161st St, Westfield, IN 46074
4beds
3,807sqft
Residential, Single Family Residence
Built in 1980
1.47 Acres Lot
$758,400 Zestimate®
$193/sqft
$4,398 Estimated rent
Home value
$758,400
$713,000 - $804,000
$4,398/mo
Zestimate® history
Owner options
List your home for rent
$4,398/mo
Rent Zestimate®
Find your next renter with Zillow Rental Manager. Plus, with online applications, you can quickly screen prospective tenants – for free.
$4,398/mo
Rent Zestimate®
Refinance and save
$4,548/mo
Est. payment
Refinancing to a lower rate could help reduce your monthly payments and save thousands over the life of the loan.
$4,548/mo
Est. payment
Explore your selling options
Work with a Zillow partner agent
Leverage their expertise and Zillow's premium Showcase listings to get your home seen by more buyers.
Get startedList with your own agent
Get your home in front of millions of buyers by listing it on Zillow.
Learn how to do itSell it yourself
Take full control of how buyers see your home on Zillow by listing For Sale by Owner (FSBO).
List your homeWhat's special
Cozy wood-burning fireplaceImpressive additionSun-filled breakfast roomExpansive backyard
Zillow last checked:
Listing updated:
Listed by:
Jeanne Hutcherson 317-997-0722,
CENTURY 21 Scheetz
Bought with:
Bernard Goodman
Compass Indiana, LLC
Source: MIBOR as distributed by MLS GRID,MLS#: 22020810
Facts & features
Interior
Bedrooms & bathrooms
- Bedrooms: 4
- Bathrooms: 3
- Full bathrooms: 3
- Main level bathrooms: 1
Primary bedroom
- Features: Carpet
- Level: Upper
- Area: 180 Square Feet
- Dimensions: 15x12
Bedroom 2
- Features: Carpet
- Level: Upper
- Area: 209 Square Feet
- Dimensions: 19x11
Bedroom 3
- Features: Carpet
- Level: Upper
- Area: 165 Square Feet
- Dimensions: 15x11
Bedroom 4
- Features: Carpet
- Level: Upper
- Area: 168 Square Feet
- Dimensions: 14x12
Breakfast room
- Features: Engineered Hardwood
- Level: Main
- Area: 96 Square Feet
- Dimensions: 12x8
Dining room
- Features: Hardwood
- Level: Main
- Area: 144 Square Feet
- Dimensions: 12x12
Great room
- Features: Engineered Hardwood
- Level: Main
- Area: 384 Square Feet
- Dimensions: 24x16
Kitchen
- Features: Hardwood
- Level: Main
- Area: 192 Square Feet
- Dimensions: 16x12
Laundry
- Features: Engineered Hardwood
- Level: Main
- Area: 144 Square Feet
- Dimensions: 12x12
Library
- Features: Engineered Hardwood
- Level: Main
- Area: 121 Square Feet
- Dimensions: 11x11
Living room
- Features: Carpet
- Level: Main
- Area: 378 Square Feet
- Dimensions: 21x18
Heating
- Geothermal
Cooling
- Geothermal
Appliances
- Included: Dishwasher, Dryer, Microwave, Electric Oven, Refrigerator, Washer, Water Softener Owned
- Laundry: Main Level
Features
- Hardwood Floors, Eat-in Kitchen
- Flooring: Hardwood
- Basement: Daylight,Unfinished
- Number of fireplaces: 1
- Fireplace features: Wood Burning
Interior area
- Total structure area: 3,807
- Total interior livable area: 3,807 sqft
- Finished area below ground: 0
Property
Parking
- Total spaces: 2
- Parking features: Detached
- Garage spaces: 2
Features
- Levels: One and One Half
- Stories: 1
- Patio & porch: Covered, Deck, Patio
Lot
- Size: 1.47 Acres
Details
- Parcel number: 290910000028006015
- Horse amenities: None
Construction
Type & style
- Home type: SingleFamily
- Architectural style: Log
- Property subtype: Residential, Single Family Residence
Materials
- Log
- Foundation: Partial
Condition
- New construction: No
- Year built: 1980
Utilities & green energy
- Water: Private Well
Community & HOA
Community
- Subdivision: No Subdivision
HOA
- Has HOA: No
Location
- Region: Westfield
Financial & listing details
- Price per square foot: $193/sqft
- Tax assessed value: $379,400
- Annual tax amount: $3,748
- Date on market: 2/20/2025
- Cumulative days on market: 78 days
Price history
| Date | Event | Price |
|---|---|---|
| 6/10/2025 | Sold | $735,000-5.2%$193/sqft |
Source:  MIBOR as distributed by MLS GRID #22020810 Report a problem MIBOR as distributed by MLS GRID #22020810 Report a problem | ||
| 5/8/2025 | Pending sale | $775,000$204/sqft |
Source: MIBOR as distributed by MLS GRID #22020810 Report a problem | ||
| 4/29/2025 | Price change | $775,000-2.5%$204/sqft |
Source: MIBOR as distributed by MLS GRID #22020810 Report a problem | ||
| 4/8/2025 | Price change | $795,000-3.6%$209/sqft |
Source: MIBOR as distributed by MLS GRID #22020810 Report a problem | ||
| 2/20/2025 | Listed for sale | $825,000$217/sqft |
Source: MIBOR as distributed by MLS GRID #22020810 Report a problem | ||
Public tax history
| Year | Property taxes | Tax assessment |
|---|---|---|
| 2025 | $3,868 +3.6% | $379,400 +14.1% |
| 2024 | $3,732 +9.7% | $332,400 +4.8% |
| 2023 | $3,403 +6.4% | $317,200 +9.7% |
| 2022 | $3,197 +5.9% | $289,100 +9.9% |
| 2021 | $3,020 -3.3% | $263,100 +7% |
| 2020 | $3,123 -1.4% | $245,900 -4% |
| 2019 | $3,167 +11.9% | $256,100 +2.2% |
| 2018 | $2,829 +2% | $250,700 +4.3% |
| 2017 | $2,774 +1.6% | $240,300 +2.3% |
| 2016 | $2,731 +2.3% | $234,900 +5.7% |
| 2014 | $2,669 -1.4% | $222,300 -1.3% |
| 2013 | $2,707 -1.4% | $225,200 -1.5% |
| 2012 | $2,746 -13.4% | $228,600 -14.1% |
| 2011 | $3,170 -1.6% | $266,000 -1.8% |
| 2010 | $3,220 +9.8% | $271,000 -3.2% |
| 2009 | $2,932 -15.2% | $280,000 -0.4% |
| 2007 | $3,459 +22.5% | $281,200 +40.5% |
| 2006 | $2,824 | $200,200 +51.8% |
| 2005 | -- | $131,900 +73.3% |
| 2002 | -- | $76,100 +200% |
| 2001 | $1,771 | $25,370 |
Find assessor info on the county website
Neighborhood: 46074
Nearby homes
- $1,950,0005 bd6 ba6.2k sqft1255 W 161st St, Westfield, IN 46074Sold
- $360,9003 bd2 ba2.4k sqft1335 W 161st St, Westfield, IN 46074Off Market
- $66,200-- bd-- ba-- sqft1335 W 161st St, Westfield, IN 46074Off Market
- $230,0001 Acres1246 W 161st St, Westfield, IN 46074Sold
- $669,4004 bd3 ba2.4k sqft16061 Ditch Rd, Westfield, IN 46074Off Market
- $937,4004 bd5 ba5.3k sqft16122 Derby Ridge Ct, Westfield, IN 46074Off Market
- $567,0003 bd2 ba2.4k sqft1215 W 161st St, Westfield, IN 46074Off Market
- $---- bd-- ba-- sqft15741 Nocturne Dr, Westfield, IN 46074Off Market
Nearby schools
GreatSchools rating
- 8/10Shamrock Springs Elementary SchoolGrades: PK-4Distance: 0.5 mi
- 9/10Westfield Middle SchoolGrades: 7-8Distance: 3.2 mi
- 10/10Westfield High SchoolGrades: 9-12Distance: 3.5 mi
Schools provided by the listing agent
- Middle: Westfield Middle School
- High: Westfield High School
Source: MIBOR as distributed by MLS GRID. This data may not be complete. We recommend contacting the local school district to confirm school assignments for this home.
Get a cash offer in 3 minutes
Find out how much your home could sell for in as little as 3 minutes with a no-obligation cash offer.
Estimated market value
$758,400
Get a cash offer in 3 minutes
Find out how much your home could sell for in as little as 3 minutes with a no-obligation cash offer.
Estimated market value
$758,400
- Indiana
- Hamilton County
- Westfield
- 46074
- 1307 W 161st St
Nearby cities
Nearby zip codes
Other Westfield Topics
