Welcome to this impeccably maintained single-story ranch home, lovingly cared for by its original owner since 1960 in the sought after westside of Downtown Carson City. Nestled in an idyllic, peaceful setting, this property features mature lilac hedges, ivy, full-growth trees, and a producing Red Delicious apple tree. The exterior is truly unique—custom lava rock was hand-selected and placed over several years, creating a timeless façade and a striking seven-foot rock wall surrounding the backyard. The wall is thoughtfully equipped with lighting, a fountain water line, wood-burning BBQ pit, and decorative niches, offering a beautiful and functional, private outdoor space. Inside, the pride of ownership continues throughout every room. The home offers two bedrooms, two bathrooms, and a spacious expanded kitchen. It is fully electric and incredibly well insulated, maintaining comfortable temperatures year-round with very reasonable utility costs. Extensive updates over the years include: sewer and water line replacements and added irrigation (2002); conversion of a third bedroom to a laundry room with second bath (2006); front door replacement (2012); kitchen and fireplace updates plus fire-resistant composite shingle roof (2013); energy-efficiency improvements including garage insulation and fireplace battic balloon door (2017-2021); new range and new sliding door (2021); electrical circuit upgrades and motion light (2023); and a full yard refresh with new irrigation (2024). This Downtown Carson City property is truly one of a kind.
Closed
$495,000
1307 W 4th St, Carson City, NV 89703
2beds
1,175sqft
Single Family Residence
Built in 1959
6,534 Square Feet Lot
$510,700 Zestimate®
$421/sqft
$2,067 Estimated rent
Home value
$510,700
$460,000 - $572,000
$2,067/mo
Zestimate® history
Owner options
List your home for rent
$2,067/mo
Rent Zestimate®
Find your next renter with Zillow Rental Manager. Plus, with online applications, you can quickly screen prospective tenants – for free.
$2,067/mo
Rent Zestimate®
Refinance and save
$3,070/mo
Est. payment
Refinancing to a lower rate could help reduce your monthly payments and save thousands over the life of the loan.
$3,070/mo
Est. payment
Explore your selling options
Work with a Zillow partner agent
Leverage their expertise and Zillow's premium Showcase listings to get your home seen by more buyers.
Get startedList with your own agent
Get your home in front of millions of buyers by listing it on Zillow.
Learn how to do itSell it yourself
Take full control of how buyers see your home on Zillow by listing For Sale by Owner (FSBO).
List your homeWhat's special
Garage insulationFountain water lineFull-growth treesMature lilac hedgesNew sliding doorWood-burning bbq pitSpacious expanded kitchen
Zillow last checked:
Listing updated:
Listed by:
Whitney Everett S.181831 775-552-5408,
RE/MAX Realty Affiliates
Bought with:
Unrepresented Buyer or Seller
Non MLS Office
Source: NNRMLS,MLS#: 250058997
Facts & features
Interior
Bedrooms & bathrooms
- Bedrooms: 2
- Bathrooms: 2
- Full bathrooms: 2
Heating
- Baseboard, Electric
Appliances
- Included: Dishwasher, Disposal, Dryer, Electric Cooktop, Electric Oven, Electric Range, Oven, Washer, Water Softener Owned
- Laundry: In Hall, In Unit, Laundry Area, Laundry Closet, Shelves, Washer Hookup
Features
- Ceiling Fan(s), No Interior Steps, Pantry
- Flooring: Carpet, Slate, Tile
- Windows: Blinds, Double Pane Windows, Drapes, Low Emissivity Windows, Window Coverings, Wood Frames
- Number of fireplaces: 1
- Fireplace features: Wood Burning
- Common walls with other units/homes: No Common Walls
Interior area
- Total structure area: 1,175
- Total interior livable area: 1,175 sqft
Property
Parking
- Total spaces: 1
- Parking features: Attached, Garage, Garage Door Opener, Parking Pad
- Attached garage spaces: 1
Features
- Levels: One
- Stories: 1
- Patio & porch: Patio
- Exterior features: Fire Pit, Rain Gutters
- Pool features: None
- Has spa: Yes
- Spa features: In Ground, See Remarks
- Fencing: Back Yard,Full
- Has view: Yes
- View description: Desert, Mountain(s)
Lot
- Size: 6,534 Square Feet
- Features: Cul-De-Sac, Level, Sprinklers In Front, Sprinklers In Rear
Details
- Additional structures: None
- Parcel number: 00314703
- Zoning: SF6
Construction
Type & style
- Home type: SingleFamily
- Property subtype: Single Family Residence
Materials
- Stone
- Foundation: Crawl Space
- Roof: Composition,Pitched,Shingle
Condition
- New construction: No
- Year built: 1959
Utilities & green energy
- Sewer: Public Sewer
- Water: Public
- Utilities for property: Cable Available, Electricity Available, Electricity Connected, Internet Available, Phone Available, Sewer Available, Sewer Connected, Water Available, Water Connected, Cellular Coverage, Water Meter Installed
Community & HOA
Community
- Security: Security Lights, Smoke Detector(s)
- Subdivision: Kings Manor
HOA
- Has HOA: No
Location
- Region: Carson City
Financial & listing details
- Price per square foot: $421/sqft
- Tax assessed value: $163,910
- Annual tax amount: $1,195
- Date on market: 12/11/2025
- Cumulative days on market: 47 days
- Listing terms: 1031 Exchange,Cash,Conventional,FHA,Relocation Property,VA Loan
Price history
| Date | Event | Price |
|---|---|---|
| 1/27/2026 | Sold | $495,000$421/sqft |
Source:  NNRMLS #250058997 Report a problem NNRMLS #250058997 Report a problem | ||
| 12/18/2025 | Contingent | $495,000$421/sqft |
Source: NNRMLS #250058997 Report a problem | ||
| 12/11/2025 | Listed for sale | $495,000$421/sqft |
Source: NNRMLS #250058997 Report a problem | ||
Public tax history
| Year | Property taxes | Tax assessment |
|---|---|---|
| 2025 | $1,195 +3% | $57,369 +0.2% |
| 2024 | $1,161 +3% | $57,251 +6.2% |
| 2023 | $1,127 +3% | $53,893 +11.6% |
| 2022 | $1,095 +3% | $48,311 +13.8% |
| 2021 | $1,063 | $42,435 +8.2% |
| 2019 | $1,063 +6.2% | $39,202 +8.4% |
| 2018 | $1,000 +3% | $36,171 +6.1% |
| 2017 | $971 +3% | $34,087 +5.5% |
| 2016 | $943 +2.5% | $32,313 +6.2% |
| 2015 | $920 +3.3% | $30,436 +4.4% |
| 2014 | $891 +6.2% | $29,157 +0.5% |
| 2013 | $839 +2.9% | $29,011 -4.2% |
| 2012 | $815 +3% | $30,275 -17.6% |
| 2011 | $791 +3% | $36,730 -11.3% |
| 2010 | $768 +2.9% | $41,420 -9.3% |
| 2009 | $746 +3% | $45,690 +1.7% |
| 2008 | $724 +3% | $44,908 +24.1% |
| 2007 | $703 | $36,180 +0.6% |
| 2006 | -- | $35,955 +20.7% |
| 2005 | -- | $29,782 +18.9% |
| 2004 | -- | $25,056 +0.5% |
| 2003 | -- | $24,924 -1.4% |
| 2002 | -- | $25,274 +0.8% |
| 2001 | $651 | $25,071 |
Find assessor info on the county website
Neighborhood: 89703
Nearby homes
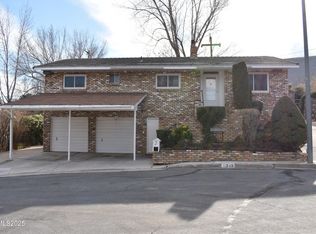
- $485,0003 bd3 ba1.3k sqft1315 W 4th St, Carson City, NV 89703Sold
- $442,4003 bd1 ba1.8k sqft1301 W 4th St, Carson City, NV 89703Off Market
- $573,8005 bd2 ba2k sqft504 Terrace St, Carson City, NV 89703Off Market
- $442,6003 bd2 ba1.3k sqft406 Tacoma Ave, Carson City, NV 89703Off Market
- $638,5003 bd3 ba2.3k sqft508 Terrace St, Carson City, NV 89703Off Market
- $461,5003 bd2 ba1.4k sqft1321 W 4th St, Carson City, NV 89703Off Market
- $480,2004 bd2 ba1.8k sqft408 Tacoma Ave, Carson City, NV 89703Off Market
- $510,6004 bd2 ba1.6k sqft1310 W 4th St, Carson City, NV 89703Off Market
Nearby schools
GreatSchools rating
- 6/10Grace Bordewich Mildred Bray Elementary SchoolGrades: PK-5Distance: 0.4 mi
- 5/10Carson Middle SchoolGrades: 6-8Distance: 0.2 mi
- 5/10Carson High SchoolGrades: 9-12Distance: 1.8 mi
Schools provided by the listing agent
- Elementary: Bordewich-Bray
- Middle: Carson
- High: Carson
Source: NNRMLS. This data may not be complete. We recommend contacting the local school district to confirm school assignments for this home.
Get a cash offer in 3 minutes
Find out how much your home could sell for in as little as 3 minutes with a no-obligation cash offer.
Estimated market value
$510,700
Get a cash offer in 3 minutes
Find out how much your home could sell for in as little as 3 minutes with a no-obligation cash offer.
Estimated market value
$510,700
- Nevada
- Carson City
- Carson City
- 89703
- 1307 W 4th St
