Skip main navigation
Sold
  • Price Unknown

    1307 W Welsford Dr, Spring, TX 77386

    4beds
    2,438sqft
    SingleFamily
    Built in 1997
    6,991 Square Feet Lot
    $379,400 Zestimate®
    $--/sqft
    $2,244 Estimated rent

    Home value

    $379,400

    $353,000 - $410,000

    $2,244/mo

    Zestimate® history
    Loading
    Loading...

    Owner options

    List your home for rent

    $2,244/mo

    Rent Zestimate®

    Find your next renter with Zillow Rental Manager. Plus, with online applications, you can quickly screen prospective tenants – for free.

    Learn more

    $2,244/mo

    Rent Zestimate®

    Refinance and save

    $41/mo

    Est. payment

    Refinancing to a lower rate could help reduce your monthly payments and save thousands over the life of the loan.

    See today's rates

    $41/mo

    Est. payment

    Explore your selling options

    Work with a Zillow partner agent

    Leverage their expertise and Zillow's premium Showcase listings to get your home seen by more buyers.

    Get started

    List with your own agent

    Get your home in front of millions of buyers by listing it on Zillow.

    Learn how to do it

    Sell it yourself

    Take full control of how buyers see your home on Zillow by listing For Sale by Owner (FSBO).

    List your home

    What's special

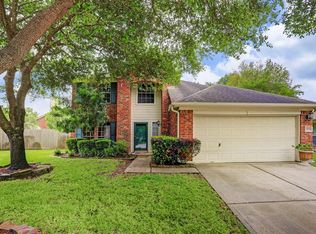
    What an excellent opportunity to purchase a spacious home with a pool and is zoned to exceptional schools. This gem has been completely renovated and DID NOT FLOOD. Upgrades include kitchen, flooring, bathroom, HVAC, roof, fixtures, pool and more! This home is situated at the end of a cul de sac to allow for a larger lot and less thru-traffic. Upon entering you are greeted with tons of natural light pouring in from the foyer and formal dining. The kitchen is a great size and was upgraded to match today's buyers taste with a light and bright look. The family room is huge and is placed perfectly within the layout to allow for coziness on typical nights and flow on entertaining days. The owner's suite is tucked away privately in the back of the floor plan and has some amazing amenities. Upstairs you'll find a huge game room along with 3 guest bedrooms - one could easily flex into an office/study. There is no carpet in this home!

    Facts & features

    Interior

    Bedrooms & bathrooms
    • Bedrooms: 4
    • Bathrooms: 3
    • Full bathrooms: 2
    • 1/2 bathrooms: 1
    Heating
    • Forced air, Electric
    Cooling
    • Central
    Appliances
    • Included: Dishwasher, Microwave
    Features
    • Drapes/Curtains/Window Cover, High Ceiling, Formal Entry/Foyer
    • Flooring: Tile, Linoleum / Vinyl
    • Has fireplace: Yes
    • Fireplace features: Gas Connections
    Interior area
    • Total interior livable area: 2,438 sqft

    Property

    Parking
    • Total spaces: 2
    • Parking features: Garage - Attached
    Features
    • Patio & porch: Patio
    • Exterior features: Brick
    • Pool features: Gunite, In Ground
    Lot
    • Size: 6,991 sqft
    Details
    • Parcel number: 61200304400

    Construction

    Type & style
    • Home type: SingleFamily
    • Architectural style: Traditional
    Materials
    • Frame
    • Foundation: Slab
    • Roof: Composition
    Condition
    • Year built: 1997

    Utilities & green energy

    Green energy
    • Energy efficient items: Thermostat, Exposure/Shade

    Community & neighborhood

    Location
    • Region: Spring

    HOA & financial

    HOA
    • Has HOA: Yes
    • HOA fee: $41 monthly

    Other

    Other facts
    • Flooring: Tile, Laminate
    • AssociationYN: true
    • FireplaceYN: true
    • Heating: Electric
    • GarageYN: true
    • AttachedGarageYN: true
    • HeatingYN: true
    • CoolingYN: true
    • PatioAndPorchFeatures: Patio
    • FoundationDetails: Slab
    • FireplacesTotal: 1
    • RoomsTotal: 10
    • Furnished: Unfurnished
    • ConstructionMaterials: Brick
    • Roof: Composition
    • StoriesTotal: 2
    • ArchitecturalStyle: Traditional
    • ExteriorFeatures: Back Yard Fenced, Patio/Deck, Back Yard, Sprinkler System, Side Yard
    • LivingAreaSource: Appraisal District
    • LotSizeSource: Appraiser
    • YearBuiltSource: Appraiser
    • FireplaceFeatures: Gas Connections
    • PoolPrivateYN: True
    • DirectionFaces: South
    • ParkingFeatures: Double-Wide Driveway
    • InteriorFeatures: Drapes/Curtains/Window Cover, High Ceiling, Formal Entry/Foyer
    • GreenEnergyEfficient: Thermostat, Exposure/Shade
    • PoolFeatures: Gunite, In Ground
    • PublicSurveySection: 03
    • MaintenanceExpense: 500
    • AssociationName: Imperial Oaks
    • MlsStatus: Pending
    • AssociationPhone: 832-583-7399

    Price history

    DateEventPrice
    3/31/2025Pending sale$389,000$160/sqft
    Source: HAR #13980654 Report a problem
    2/13/2025Listed for sale$389,000-2.5%$160/sqft
    Source: HAR #13980654 Report a problem
    1/3/2025Listing removed$399,000$164/sqft
    Source: HAR #33033852 Report a problem
    11/30/2024Price change$399,000-1.5%$164/sqft
    Source: HAR #33033852 Report a problem
    11/27/2024Listed for sale$405,000+1.3%$166/sqft
    Source: HAR #33033852 Report a problem
    9/8/2023Sold--
    Source: eXp Realty #118728223 Report a problem
    8/24/2023Pending sale$399,900$164/sqft
    Source: HAR #64403999 Report a problem
    8/18/2023Listed for sale$399,900+50.9%$164/sqft
    Source: HAR #64403999 Report a problem
    9/5/2020Listing removed$264,999$109/sqft
    Source: Keller Williams Realty Houston Metropolitan #62882243 Report a problem
    9/2/2020Listed for sale$264,999$109/sqft
    Source: Keller Williams Realty Houston Metropolitan #62882243 Report a problem
    7/27/2020Pending sale$264,999$109/sqft
    Source: Keller Williams Realty #62882243 Report a problem
    7/16/2020Listed for sale$264,999$109/sqft
    Source: Keller Williams Realty #62882243 Report a problem
    7/9/2020Pending sale$264,999$109/sqft
    Source: Keller Williams Realty #62882243 Report a problem
    6/30/2020Listed for sale$264,999+43.2%$109/sqft
    Source: Keller Williams Realty #62882243 Report a problem
    2/7/2020Listing removed$185,000$76/sqft
    Source: Keller Williams Realty #14258859 Report a problem
    1/16/2020Pending sale$185,000$76/sqft
    Source: Keller Williams Realty #14258859 Report a problem
    1/13/2020Listed for sale$185,000$76/sqft
    Source: Keller Williams Realty #14258859 Report a problem

    Public tax history

    YearProperty taxesTax assessment
    2025$5,588 -28.1%$357,701 -3%
    2024$7,767 +46.1%$368,733 +13.8%
    2023$5,318 $324,130 +0.8%
    2022-- $321,440 +20%
    2021$5,868 -3.8%$267,870 +12%
    2020$6,098 +1.2%$239,120 +2.5%
    2019$6,027 +3.9%$233,210 +7.1%
    2018$5,799 -2.8%$217,660 -1.9%
    2017$5,969 +3.3%$221,820 +4.1%
    2016$5,779 +9.3%$213,130 +2.1%
    2015$5,288 $208,800 +10.7%
    2014$5,288 $188,550 +12.7%
    2013-- $167,250 +8.5%
    2012-- $154,180
    2011-- $154,180 -12.6%
    2010-- $176,380
    2009-- $176,380 +6.1%
    2008-- $166,290 +9.9%
    2007-- $151,290 +3.4%
    2006-- $146,250
    2005-- $146,250 +7.4%
    2004-- $136,160
    2003-- $136,160
    2002-- $136,160 +7.2%
    2001-- $127,060

    Find assessor info on the county website

    Neighborhood: Imperial Oaks

    Nearby schools

    GreatSchools rating
    Schools provided by the listing agent
    • Elementary: Kaufman Elementary School
    • Middle: Irons Junior High School
    • High: Oak Ridge High School
    • District: 11 - Conroe

    Source: The MLS. This data may not be complete. We recommend contacting the local school district to confirm school assignments for this home.

    Get a cash offer in 3 minutes
    Find out how much your home could sell for in as little as 3 minutes with a no-obligation cash offer.
    Estimated market value
    $379,400
    Get a cash offer in 3 minutes
    Find out how much your home could sell for in as little as 3 minutes with a no-obligation cash offer.
    Estimated market value
    $379,400