Skip main navigation
Off market
  • $3,850,000

    1307 Walnut Hill Ln, Baltimore, MD 21204

    7beds
    6,685sqft
    SingleFamily
    Built in 2000
    1.91 Acres Lot
    $3,850,000 Zestimate®
    $576/sqft
    $4,721 Estimated rent

    Home value

    $3,850,000

    $3.50M - $4.20M

    $4,721/mo

    Zestimate® history
    Loading
    Loading...

    Owner options

    List your home for rent

    $4,721/mo

    Rent Zestimate®

    Find your next renter with Zillow Rental Manager. Plus, with online applications, you can quickly screen prospective tenants – for free.

    Learn more

    $4,721/mo

    Rent Zestimate®

    Refinance and save

    $19,581/mo

    Est. payment

    Refinancing to a lower rate could help reduce your monthly payments and save thousands over the life of the loan.

    See today's rates

    $19,581/mo

    Est. payment

    Explore your selling options

    Work with a Zillow partner agent

    Leverage their expertise and Zillow's premium Showcase listings to get your home seen by more buyers.

    Get started

    List with your own agent

    Get your home in front of millions of buyers by listing it on Zillow.

    Learn how to do it

    Sell it yourself

    Take full control of how buyers see your home on Zillow by listing For Sale by Owner (FSBO).

    List your home

    What's special

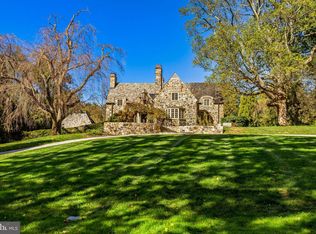
    Live authentically. Authentic French Country estate with a sprinkling of modern edge. Step into a sumptuous sensory experience. Masterful use of textures. Distinctive antique mantels from France. Vintage barn wood floors. Enduring architectural style that harmonizes with eclectic decor. Revel the crunchy pea gravel circular drive as you soak in the striking backlit landscape. Dynamic Napa style outdoor living spaces. Distinctive energies embody each area: clustered hammocks on posts, electronically screened loggia with fireplace overlooking the pool, sweeping stone terrace perfect for sunsets, dine under the stars in your destination log and stone open air room with a front row seat at the crackling fire. The ultimate great room for gathering and living. Four sets of French doors allow for incredible light and outdoor flow. Connected to stunning cooking space with wood burning fireplace fit for epic culinary creations. All gathering spaces flow seamlessly to inviting outdoor lounge space with glistening pool and herb garden. Artisanal materials curated with a trained eye. Adventure to your exciting lower level where visionary finishes abound. Patinaed concrete floors, exposed brick and plaster walls. Retreat to your industrial bunker style theatre. Work up a sweat in your invigorating gym. That extra rep will never be a problem. One Hotel style great room/game space with fireplace. Marvel at the mechanical custom Steam Punk wood and steel doors throughout. Oenophile’s dream. Ample bottle space to grow your collection and imbibe. Peaceful owner's suite with French doors to the hammocks of screened loggia with yet another wood burning fireplace. Ambiance is in the air. Stainless soaking tub with strong lines and two decadent hyper functional dressing areas that have been redone since our photos were taken. Unbelievable. Private guest suite. Heated garage. All new metal Marvin doors and windows to be installed late summer. New wood shake roof. Brand new second floor baths. Privacy abounds. Lose your sense of time and place. Convenient Ruxton locale. An oasis to be relished. There is nothing else like it. The art of uniting human and home.

    This property is off market, which means it's not currently listed for sale or rent on Zillow. This may be different from what's available on other websites or public sources.

    Facts & features

    Interior

    Bedrooms & bathrooms
    • Bedrooms: 7
    • Bathrooms: 6
    • Full bathrooms: 4
    • 1/2 bathrooms: 2
    Heating
    • Forced air
    Cooling
    • Central
    Features
    • Basement: Finished
    • Has fireplace: Yes
    Interior area
    • Total interior livable area: 6,685 sqft

    Property

    Parking
    • Parking features: Garage - Attached
    Features
    • Exterior features: Stucco
    Lot
    • Size: 1.91 Acres
    Details
    • Parcel number: 092300000512

    Construction

    Type & style
    • Home type: SingleFamily
    • Architectural style: Conventional
    Materials
    • Roof: Slate
    Condition
    • Year built: 2000

    Community & HOA

    Location
    • Region: Baltimore

    Financial & listing details

    • Price per square foot: $576/sqft
    • Tax assessed value: $3,454,100
    • Annual tax amount: $41,924

    Price history

    DateEventPrice
    7/17/2023Listing removed--
    Source: Bright MLS #MDBC2000090 Report a problem
    9/21/2021Sold$3,500,000$524/sqft
    Source: Public Record Report a problem
    7/16/2021Sold$3,500,000-10.1%$524/sqft
    Source: Bright MLS #MDBC2000090 Report a problem
    6/2/2021Contingent$3,895,000$583/sqft
    Source: Bright MLS #MDBC2000090 Report a problem
    5/26/2021Listed for sale$3,895,000$583/sqft
    Source: Bright MLS #MDBC2000090 Report a problem
    5/5/2021Pending sale$3,895,000$583/sqft
    Source: Bright MLS #MDBC2000090 Report a problem
    4/15/2021Contingent$3,895,000$583/sqft
    Source: Bright MLS #MDBC2000090 Report a problem
    3/18/2021Listed for sale$3,895,000+79.1%$583/sqft
    Source: Bright MLS #MDBC2000090 Report a problem
    3/15/2019Sold$2,175,000-13%$325/sqft
    Source: Public Record Report a problem
    10/19/2018Price change$2,499,000-13.5%$374/sqft
    Source: Krauss Real Property Brokerage #1000680272 Report a problem
    7/30/2018Listed for sale$2,889,800$432/sqft
    Source: Krauss Real Property Brokerage #1000680272 Report a problem
    6/13/2018Listing removed$2,889,800$432/sqft
    Source: Krauss Real Property Brokerage #1000680272 Report a problem
    5/7/2018Listed for sale$2,889,800+1276.1%$432/sqft
    Source: Krauss Real Property Brokerage #1000680272 Report a problem
    9/14/1998Sold$210,000$31/sqft
    Source: Public Record Report a problem

    Public tax history

    YearProperty taxesTax assessment
    2025$41,924 +14.8%$3,454,100 +14.6%
    2024$36,525 +17.1%$3,013,633 +17.1%
    2023$31,187 +20.7%$2,573,167 +20.7%
    2022$25,848 +11.2%$2,132,700 +11.2%
    2021$23,253 +12.6%$1,918,533 +12.6%
    2020$20,657 +14.4%$1,704,367 +14.4%
    2019$18,061 +9.3%$1,490,200 +9.3%
    2018$16,522 +10.3%$1,363,233 +10.3%
    2017$14,984 -15.5%$1,236,267 +11.4%
    2016$17,730 $1,109,300
    2015$17,730 $1,109,300
    2014$17,730 $1,109,300 -24.7%
    2013-- $1,473,800
    2012-- $1,473,800
    2011-- $1,473,800 -28.1%
    2010-- $2,049,170 +5.8%
    2009-- $1,936,116 +6.2%
    2008-- $1,823,063 +6.6%
    2007-- $1,710,010 +6.3%
    2006-- $1,608,072 +6.8%
    2005-- $1,506,136 +7.3%
    2004-- $1,404,200 +4.5%
    2003-- $1,343,916 +4.7%
    2002-- $1,283,633 +4.9%
    2001-- $1,223,350
    Find assessor info on the county website

    Neighborhood: 21204

    Nearby schools

    GreatSchools rating
    Schools provided by the listing agent
    • District: Baltimore County Public Schools

    Source: The MLS. This data may not be complete. We recommend contacting the local school district to confirm school assignments for this home.

    Get a cash offer in 3 minutes
    Find out how much your home could sell for in as little as 3 minutes with a no-obligation cash offer.
    Estimated market value
    $3,850,000
    Get a cash offer in 3 minutes
    Find out how much your home could sell for in as little as 3 minutes with a no-obligation cash offer.
    Estimated market value
    $3,850,000