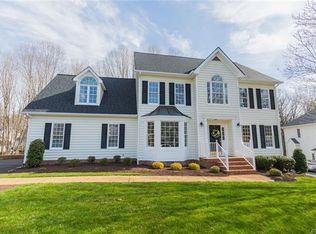
Welcome to this amazing Walton Lake home renovated from top to bottom offering everything you could want boasting almost 4000sqft along with 5 bedrooms, 2.5 baths, a fully finished walkout basement, 2 car side entry garage, huge fenced in rear yard, and all nestled on a super private 1/2 acre lot. The walkout basement offers so many options and has an awesome space that could be a rec room or media room or second family room. It also has the 5th bedroom and is fully roughed in for a full bathroom. The main floor has 2 story grand foyer with Palladian window, gorgeous chandelier, coat closet, and hardwood floors. Living room with crown molding, hardwood floors and great flow to dining room. An exquisite dining room with tray ceiling, gorgeous crown molding, and wainscotting with chair rail. The family room has built in shelves flanking the gas fireplace, dental crown molding, hardwood floors, recessed lighting, ceiling fan w/light, and picture windows adding tons of natural light. Great open flow from family room to kitchen. The kitchen has lovely granite counters, stainless steel appliances, pantry, white cabinets and a morning breakfast area with bay window overlooking the backyard. Upstairs primary suite is a dream with its tray ceiling, huge walk in custom closet, and a perfect sitting room or nursery off it, as well as the ensuite full bath that has a walk in tiled shower with glass surround, a jetted tub, double vanity and a linen closet. Three additional nice sized bedrooms with large closets and each with ceiling fans and wall to wall carpeting. Full hall bath with a tub/shower combination and single sink vanity. First floor utility room and an expansive walk up attic. The wonderfully landscaped yard is easy to keep with a 6 zone irrigation system. This is the home you have been waiting for. Award winning Chesterfield County Schools, right in the heart of Midlothian, and neigborhood amentities such as pool, tennis, basketball, volleyball, and more. Schedule your private showing today!
Sold for $695,000
$695,000
1307 Walton Creek Dr, Midlothian, VA 23114
5beds
5,225sqft
Single Family Residence
Built in 1998
0.45 Acres Lot
$705,400 Zestimate®
$133/sqft
$3,584 Estimated rent
Home value
$705,400
$663,000 - $755,000
$3,584/mo
Zestimate® history
Owner options
List your home for rent
$3,584/mo
Rent Zestimate®
Find your next renter with Zillow Rental Manager. Plus, with online applications, you can quickly screen prospective tenants – for free.
$3,584/mo
Rent Zestimate®
Refinance and save
$4,460/mo
Est. payment
Refinancing to a lower rate could help reduce your monthly payments and save thousands over the life of the loan.
$4,460/mo
Est. payment
Explore your selling options
Work with a Zillow partner agent
Leverage their expertise and Zillow's premium Showcase listings to get your home seen by more buyers.
Get startedList with your own agent
Get your home in front of millions of buyers by listing it on Zillow.
Learn how to do itSell it yourself
Take full control of how buyers see your home on Zillow by listing For Sale by Owner (FSBO).
List your homeWhat's special
Zillow last checked:
Listing updated:
Listed by:
James Strum (804)432-3408,
Long & Foster REALTORS
Bought with:
Blake Denny, 0225205155
BHG Base Camp
Source: CVRMLS,MLS#: 2422946 Originating MLS: Central Virginia Regional MLS
Originating MLS: Central Virginia Regional MLSFacts & features
Interior
Bedrooms & bathrooms
- Bedrooms: 5
- Bathrooms: 3
- Full bathrooms: 2
- 1/2 bathrooms: 1
Primary bedroom
- Description: Carpeting,Tray Ceiling,Walk In Closet,Ensuite
- Level: Second
- Dimensions: 20.0 x 13.0
Bedroom 2
- Description: Carpet,Palladium Window,CF w/Light,Dbl Door Closet
- Level: Second
- Dimensions: 15.0 x 11.0
Bedroom 3
- Description: Carpeting, Ceiling fan w/Light, Dbl Door Closet
- Level: Second
- Dimensions: 13.0 x 12.0
Bedroom 4
- Description: Carpeting, Ceiling fan w/Light, Dbl Door Closet
- Level: Second
- Dimensions: 14.0 x 11.0
Bedroom 5
- Level: Basement
- Dimensions: 0 x 0
Dining room
- Description: HW,Tray Ceiling,Crown Molding,Wainscotting
- Level: First
- Dimensions: 16.0 x 13.0
Family room
- Description: HW,Crown Molding,Gas FP,Recessed Lights,CF w/Light
- Level: First
- Dimensions: 19.0 x 14.0
Foyer
- Description: Grand Foyer,Hardwoods,Coat Closet, Chandelier
- Level: First
- Dimensions: 11.0 x 8.0
Other
- Description: Tub & Shower
- Level: Second
Half bath
- Level: First
Kitchen
- Description: Hardwoods,Granite,SS Apps,Eat In,Bay Window
- Level: First
- Dimensions: 23.0 x 12.0
Living room
- Description: Hardwood Floors, Crown Molding
- Level: First
- Dimensions: 13.0 x 13.0
Office
- Description: Carpet, closet, feature wall
- Level: Basement
- Dimensions: 0 x 0
Recreation
- Description: Recessed lights,Shiplap Walls,French Door to Back
- Level: Basement
- Dimensions: 30.0 x 16.0
Heating
- Heat Pump, Natural Gas, Zoned
Cooling
- Central Air, Heat Pump, Zoned
Appliances
- Included: Dishwasher, Electric Cooking, Disposal, Microwave, Range, Smooth Cooktop
- Laundry: Washer Hookup, Dryer Hookup
Features
- Wet Bar, Bay Window, Tray Ceiling(s), Ceiling Fan(s), Dining Area, Separate/Formal Dining Room, Double Vanity, Eat-in Kitchen, French Door(s)/Atrium Door(s), Fireplace, Granite Counters, Jetted Tub, Bath in Primary Bedroom, Pantry, Recessed Lighting, Walk-In Closet(s)
- Flooring: Carpet, Tile, Wood
- Doors: French Doors, Insulated Doors
- Basement: Full,Finished,Walk-Out Access
- Attic: Walk-up
- Number of fireplaces: 1
- Fireplace features: Gas
Interior area
- Total interior livable area: 5,225 sqft
- Finished area above ground: 3,970
- Finished area below ground: 1,255
Property
Parking
- Total spaces: 2
- Parking features: Driveway, Garage Door Opener, Oversized, Paved, Garage Faces Rear, Garage Faces Side
- Garage spaces: 2
- Has uncovered spaces: Yes
Features
- Levels: Three Or More
- Stories: 3
- Patio & porch: Rear Porch, Front Porch, Deck
- Exterior features: Deck, Sprinkler/Irrigation, Lighting, Paved Driveway
- Pool features: Pool, Community
- Has spa: Yes
- Fencing: Back Yard,Fenced,Picket
Lot
- Size: 0.45 Acres
- Features: Landscaped, Cul-De-Sac
Details
- Parcel number: 735699920700000
- Zoning description: R12
Construction
Type & style
- Home type: SingleFamily
- Architectural style: Two Story,Transitional
- Property subtype: Single Family Residence
Materials
- Brick, Frame, Vinyl Siding
- Roof: Composition
Condition
- Resale
- New construction: No
- Year built: 1998
Utilities & green energy
- Sewer: Public Sewer
- Water: Public
Community & HOA
Community
- Features: Basketball Court, Common Grounds/Area, Clubhouse, Playground, Pool, Tennis Court(s)
- Subdivision: Walton Lake
HOA
- Has HOA: Yes
- Amenities included: Landscaping
- Services included: Clubhouse, Common Areas, Pool(s), Recreation Facilities
- HOA fee: $275 quarterly
Location
- Region: Midlothian
Financial & listing details
- Price per square foot: $133/sqft
- Tax assessed value: $567,900
- Annual tax amount: $4,822
- Date on market: 1/13/2026
- Ownership: Individuals
- Ownership type: Sole Proprietor
Price history
| Date | Event | Price |
|---|---|---|
| 3/6/2026 | Sold | $695,000+5.3%$133/sqft |
Source: Public Record Report a problem | ||
| 10/30/2024 | Sold | $660,000+0%$126/sqft |
Source:  CVRMLS #2422946 Report a problem CVRMLS #2422946 Report a problem | ||
| 9/12/2024 | Pending sale | $659,950$126/sqft |
Source: CVRMLS #2422946 Report a problem | ||
| 9/11/2024 | Price change | $659,950-2.2%$126/sqft |
Source: CVRMLS #2422946 Report a problem | ||
| 9/4/2024 | Listed for sale | $675,000+72.2%$129/sqft |
Source: CVRMLS #2422946 Report a problem | ||
| 9/19/2018 | Sold | $392,000-0.8%$75/sqft |
Source: CVRMLS #1818739 Report a problem | ||
| 8/1/2018 | Pending sale | $395,000$76/sqft |
Source: ERA Woody Hogg & Assoc. #1818739 Report a problem | ||
| 7/11/2018 | Price change | $395,000-1.2%$76/sqft |
Source: ERA Woody Hogg & Assoc. #1818739 Report a problem | ||
| 5/25/2018 | Listed for sale | $399,950+35.6%$77/sqft |
Source: ERA Woody Hogg & Assoc #1818739 Report a problem | ||
| 7/22/2002 | Sold | $295,000+13.5%$56/sqft |
Source: Public Record Report a problem | ||
| 3/16/1998 | Sold | $260,000+511.8%$50/sqft |
Source: Public Record Report a problem | ||
| 8/18/1997 | Sold | $42,500$8/sqft |
Source: Public Record Report a problem | ||
Public tax history
| Year | Property taxes | Tax assessment |
|---|---|---|
| 2025 | $6,022 +17.8% | $676,600 +19.1% |
| 2024 | $5,111 +6% | $567,900 +7.2% |
| 2023 | $4,822 +10.7% | $529,900 +11.9% |
| 2022 | $4,355 +13.5% | $473,400 +17.2% |
| 2021 | $3,837 | $403,900 |
| 2020 | $3,837 +1.5% | $403,900 +1.5% |
| 2019 | $3,779 +0.4% | $397,800 +1.7% |
| 2018 | $3,765 +10.8% | $391,000 +10.7% |
| 2017 | $3,397 | $353,300 +0.6% |
| 2016 | $3,397 -0.8% | $351,300 -0.8% |
| 2015 | $3,425 +2.8% | $354,200 +2.8% |
| 2014 | $3,331 | $344,400 +8.2% |
| 2013 | -- | $318,300 +0% |
| 2012 | -- | $318,200 -3.5% |
| 2011 | -- | $329,600 -4.4% |
| 2010 | -- | $344,800 -7.1% |
| 2009 | -- | $371,100 -5.4% |
| 2008 | -- | $392,400 +8.3% |
| 2007 | -- | $362,400 +27.1% |
| 2005 | -- | $285,100 +2.5% |
| 2004 | -- | $278,200 +5.3% |
| 2003 | -- | $264,100 +4.1% |
| 2002 | -- | $253,700 +5.8% |
| 2001 | -- | $239,700 |
Find assessor info on the county website
Neighborhood: 23114
Nearby homes
- $637,2005 bd3 ba3k sqft1305 Walton Creek Dr, Midlothian, VA 23114Off Market
- $740,5004 bd2 ba4.1k sqft1309 Walton Creek Dr, Midlothian, VA 23114Off Market
- $540,1004 bd2 ba2.2k sqft1306 Walton Creek Dr, Midlothian, VA 23114Off Market
- $608,0004 bd3 ba2.9k sqft1303 Walton Creek Dr, Midlothian, VA 23114Off Market
- $625,0004 bd2 ba2.7k sqft1311 Walton Creek Dr, Midlothian, VA 23114Sold
- $623,7004 bd4 ba3k sqft12506 Walton Lake Dr, Midlothian, VA 23114Off Market
- $640,8004 bd3 ba2.8k sqft1310 Walton Creek Dr, Midlothian, VA 23114Off Market
- $597,4004 bd2 ba2.6k sqft1302 Walton Creek Dr, Midlothian, VA 23114Off Market
Nearby schools
GreatSchools rating
- 5/10Evergreen ElementaryGrades: PK-5Distance: 1.1 mi
- 8/10Tomahawk Creek Middle SchoolGrades: 6-8Distance: 2.4 mi
- 8/10Midlothian High SchoolGrades: 9-12Distance: 2.2 mi
Schools provided by the listing agent
- Elementary: Evergreen
- Middle: Tomahawk Creek
- High: Midlothian
Source: CVRMLS. This data may not be complete. We recommend contacting the local school district to confirm school assignments for this home.
Get a cash offer in 3 minutes
Find out how much your home could sell for in as little as 3 minutes with a no-obligation cash offer.
Estimated market value
$705,400
Get a cash offer in 3 minutes
Find out how much your home could sell for in as little as 3 minutes with a no-obligation cash offer.
Estimated market value
$705,400
- Virginia
- Chesterfield County
- Midlothian
- 23114
- 1307 Walton Creek Dr
Nearby cities
Nearby zip codes
Other Midlothian Topics
