Skip main navigation
For sale
  • Price cut: $5K (7/14)
    $344,900

    1307 Washington St, Easton, PA 18042

    4beds
    2,390sqft
    : 
    Loading
    Get pre-qualified
    Single Family Residence
    Built in 1900
    3,441 Square Feet Lot
    $346,400 Zestimate®
    $144/sqft
    $-- HOA

    What's special

    Timeless brick constructionGenerous room sizesUnique architectural detailsInviting front porchAbundant natural lightOff-street parking adds convenienceRear deck
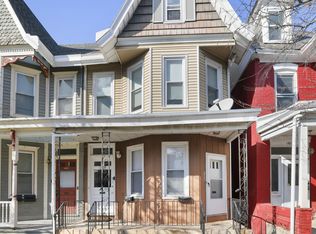
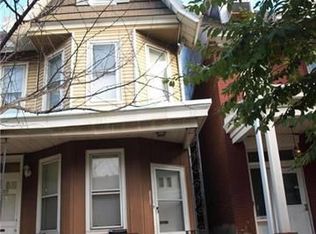
    Welcome to this charming Colonial home in Easton's neighborhood, where classic character meets everyday comfort. Featuring timeless brick construction and spacious living areas, this home offers plenty of room to relax, entertain, and make it your own. Enjoy your morning coffee on the inviting front porch, host gatherings on the rear deck, and take advantage of the storage shed for tools, hobbies, or seasonal items. Inside, you'll find generous room sizes, abundant natural light, and the unique architectural details that make older homes so desirable. The full basement provides additional storage and flexibility, while off-street parking adds convenience. Ideally located near downtown Easton's vibrant restaurants, shops, entertainment, parks, and major commuter routes, this property offers both accessibility and neighborhood charm. Whether you're searching for a place to call home or an investment opportunity with strong potential, this property combines space, character, and location in one attractive package. A home warranty is included for added peace of mind, making this an even more appealing opportunity. Don't miss your chance to own a classic Easton home with endless possibilities.
    42 days
    |
    1,655
    |
    104
    |

    Zillow last checked:

    Listing updated:

    Listed by:

    Rick Matos 484-515-8705,

    IronValley RE of Lehigh Valley 610-766-7200

    Source: GLVR,MLS#: 778094MLS LogoOriginating MLS: Lehigh Valley MLS

    Loading...

      Facts & features

      Interior

      Bedrooms & bathrooms
      • Bedrooms: 4
      • Bathrooms: 2
      • Full bathrooms: 1
      • 1/2 bathrooms: 1
      Bedroom
      • Level: Second
      • Dimensions: 13.00 x 13.00
      Bedroom
      • Level: Second
      • Dimensions: 15.00 x 11.00
      Bedroom
      • Level: Second
      • Dimensions: 12.00 x 10.00
      Bedroom
      • Level: Third
      • Dimensions: 23.00 x 11.00
      Dining room
      • Level: First
      • Dimensions: 15.00 x 14.00
      Other
      • Level: Second
      • Dimensions: 8.00 x 9.00
      Half bath
      • Level: First
      • Dimensions: 6.00 x 3.00
      Kitchen
      • Description: with Black stainless french door refrig, 5 burner gas stove and Granite. Subway tike backsplash
      • Level: First
      • Dimensions: 16.00 x 12.00
      Living room
      • Level: First
      • Dimensions: 15.00 x 13.00
      Other
      • Level: Basement
      • Dimensions: 40.00 x 15.00
      Other
      • Level: Third
      • Dimensions: 15.00 x 8.00
      Sunroom
      • Level: First
      • Dimensions: 20.00 x 6.00
      Heating
      • Hot Water
      Cooling
      • None
      Appliances
      • Included: Gas Oven, Gas Range, Other, Refrigerator, Other Water Heater
      Features
      • Dining Area, Separate/Formal Dining Room
      • Basement: Full
      Interior area
      • Total interior livable area: 2,390 sqft
      • Finished area above ground: 2,390
      • Finished area below ground: 0

      Property

      Parking
      • Parking features: Off Street, On Street
      • Has uncovered spaces: Yes
      Features
      • Levels: Two and One Half
      • Stories: 2.5
      Lot
      • Size: 3,441 Square Feet
      Details
      • Parcel number: L9SW2C24110310
      • Zoning: 10RMD
      • Special conditions: None

      Construction

      Type & style
      • Home type: SingleFamily
      • Architectural style: Colonial
      • Property subtype: Single Family Residence
      Materials
      • Brick, Vinyl Siding
      • Roof: Other
      Condition
      • Year built: 1900

      Utilities & green energy

      • Sewer: Public Sewer
      • Water: Public

      Community & HOA

      Community
      • Subdivision: Not in Development
      Location
      • Region: Easton

      Financial & listing details

      • Price per square foot: $144/sqft
      • Tax assessed value: $45,300
      • Annual tax amount: $4,939
      • Date on market: 6/2/2026
      • Cumulative days on market: 43 days
      • Ownership type: Fee Simple

        Estimated market value

        $346,400

        $329,000 - $364,000

        $2,315/mo

        Price history

        DateEventPrice
        7/14/2026Price change$344,900-1.4%$144/sqft
        Source: GLVR #778094 Report a problem
        6/29/2026Price change$349,900-1.4%$146/sqft
        Source: GLVR #778094 Report a problem
        6/21/2026Price change$354,900-1.4%$148/sqft
        Source: GLVR #778094 Report a problem
        6/2/2026Listed for sale$360,000+60%$151/sqft
        Source: GLVR #778094 Report a problem
        4/22/2026Sold$225,000-10%$94/sqft
        Source: Public Record Report a problem
        3/26/2026Price change$250,000-10.7%$105/sqft
        Source: GLVR #773091 Report a problem
        3/24/2026Price change$280,000-3.4%$117/sqft
        Source: GLVR #773091 Report a problem
        3/17/2026Price change$290,000-4.9%$121/sqft
        Source: GLVR #773091 Report a problem
        3/12/2026Listed for sale$305,000-7.3%$128/sqft
        Source: GLVR #773091 Report a problem
        3/10/2026Listing removed$329,000$138/sqft
        Source: GLVR #771463 Report a problem
        3/4/2026Price change$329,000-2.9%$138/sqft
        Source: GLVR #771463 Report a problem
        2/19/2026Price change$339,000-2.9%$142/sqft
        Source: GLVR #771463 Report a problem
        2/5/2026Listed for sale$349,000+132.7%$146/sqft
        Source: GLVR #771463 Report a problem
        11/11/2022Listing removed--
        Source: Zillow Rental Manager Report a problem
        10/21/2022Listed for rent$1,800+41.2%$1/sqft
        Source: Zillow Rental Manager Report a problem
        11/6/2020Sold$150,000+20%$63/sqft
        Source: Public Record Report a problem
        2/13/2019Sold$125,000+1.6%$52/sqft
        Source: Public Record Report a problem
        10/26/2017Listing removed$1,275$1/sqft
        Source: Allentown #560505 Report a problem
        10/8/2017Listed for rent$1,275$1/sqft
        Source: Lehigh Valley Regional Realty #560505 Report a problem
        8/25/2017Listing removed$123,000$51/sqft
        Source: Allentown #544439 Report a problem
        8/8/2017Price change$123,000-3.9%$51/sqft
        Source: Allentown #544439 Report a problem
        6/30/2017Price change$128,000-7.9%$54/sqft
        Source: Allentown #544439 Report a problem
        4/21/2017Listed for sale$139,000$58/sqft
        Source: Lehigh Valley Regional Realty #544439 Report a problem
        5/17/2011Listing removed$139,000$58/sqft
        Source: Prudential Paul Ford #402396 Report a problem
        1/22/2011Price change$139,000-6.7%$58/sqft
        Source: Prudential Real Estate #402396 Report a problem
        1/20/2011Listed for sale$149,000$62/sqft
        Source: Prudential Paul Ford #402396 Report a problem

        Public tax history

        YearProperty taxesTax assessment
        2025$4,829 +1.5%$45,300
        2024$4,760 +1.3%$45,300
        2023$4,699 $45,300
        2022$4,699 +779.2%$45,300
        2021$535 $45,300
        2020$535 $45,300
        2018$535 $45,300
        2017-- $45,300
        2016-- $45,300
        2015-- $45,300
        2014-- $45,300
        2013-- $45,300
        2012-- $45,300
        2011-- $45,300
        2010-- $45,300
        2004-- $45,300
        2003-- $45,300
        2002-- $45,300
        2000-- $45,300
        Find assessor info on the county website

        Monthly payment

        Est. payment

        Payment breakdown

        Explore the cost of this home by adjusting the details. Changes won't be saved.
        All calculations are estimates and provided by Zillow, Inc. for informational purposes only. Actual amounts may vary.
        HOA fees may include property taxes on listings classified as Co-Ops. Contact the listing agent and/or owner for fee details.
        Mortgage interest rates are dependent on a number of factors, including credit score, down payment, and repayment length. Interest rate data provided by Zillow Group Marketplace, Inc. as of 1/1/1970 from various mortgage lenders with which we have lead or other similar arrangements; the Estimated Payment is an average of those rates.
        See how much you could borrow to make a competitive offer.

        Climate risks

        Neighborhood: West Ward

        Getting around

        77 / 100
        Very Walkable
        34 / 100
        Some Transit
        49 / 100
        Somewhat Bikeable

        Nearby schools

        GreatSchools rating
        Schools provided by the listing agent
        • District: Easton

        Source: GLVR. This data may not be complete. We recommend contacting the local school district to confirm school assignments for this home.

        A local agent can set up tours, give advice and negotiate with sellers.

        A local lender can help you make sure your offer is ready when you are.

        Browse local experts

        Similar homes