Skip main navigation
Off market
  • $279,100

    1307 Winsted Dr, Goshen, IN 46526

    3beds
    1,715sqft
    Condo
    Built in 1993
    -- sqft lot
    $279,100 Zestimate®
    $163/sqft
    $1,893 Estimated rent

    Home value

    $279,100

    $265,000 - $293,000

    $1,893/mo

    Zestimate® history
    Loading
    Loading...

    Owner options

    List your home for rent

    $1,893/mo

    Rent Zestimate®

    Find your next renter with Zillow Rental Manager. Plus, with online applications, you can quickly screen prospective tenants – for free.

    Learn more

    $1,893/mo

    Rent Zestimate®

    Refinance and save

    $2,027/mo

    Est. payment

    Refinancing to a lower rate could help reduce your monthly payments and save thousands over the life of the loan.

    See today's rates

    $2,027/mo

    Est. payment

    Explore your selling options

    Work with a Zillow partner agent

    Leverage their expertise and Zillow's premium Showcase listings to get your home seen by more buyers.

    Get started

    List with your own agent

    Get your home in front of millions of buyers by listing it on Zillow.

    Learn how to do it

    Sell it yourself

    Take full control of how buyers see your home on Zillow by listing For Sale by Owner (FSBO).

    List your home

    What's special

    Gas log fireplaceBuilt in bookcaseClassic villaNew trane furnaceContemporary stone counter topsWhole house air filtrationLarge bay window

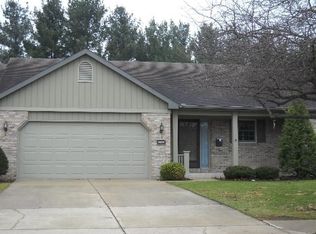
    Spacious, open concept, classic Villa at College Green constructed with excellent quality materials by Schrock Homes. The living room features natural light from a large bay window, gas log fireplace with speed-control thermostatic blower that will keep the house warm during a winter power outage, built in bookcase, vaulted ceilings, and built-in sound system connections. The kitchen has superior quality cherry cabinets by Dutch Made Kitchens, contemporary stone counter tops, and is open to a breakfast nook and formal dining room. Main floor laundry room has washer, dryer, utility sink, large closet, and sliding pocket door. There are 2 bedrooms on the main floor. The large master ensuite features a twin-sink vanity, stone counter tops, large closet, corner walk-in shower, skylight, and a soothing air-jet tub. The main floor bathroom is cozy and efficient, with stone counter top, closet, and a really great shower. The breakfast nook leads to an enclosed porch that opens to a back patio for outdoor privacy. Basement features a 3rd bedroom with egress window, large closet, full bathroom, finished flex space for den or study, and a small floor-anchored safe. Garage has plenty of space for my fishing boat and SUV. Other features include security-alarm, reverse osmosis water system, new Trane furnace with whole house air filtration and humidifier 2017, new roof 2011, new washer and dryer 2017, and new gutters with leaf guards 2022. The garage interior walls and all interior walls on Villa main floor (except for closet interiors) were repainted in 2021. Further info: above grade finished square feet 1,715, above grade unfinished square feet 146 (enclosed porch), Below grade finished square feet 350, below grade unfinished square feet 1,512, total square feet 3,723. Brick and aluminum exterior. Will cooperate with agents at 1%. Cash offers must be accompanied by proof of funds, offers with loan/mortgage must be pre-qualified. Contingent offers will be considered if you have a pending offer on your home for cash. Closing to be the week of October 24th. Special note: ZILLOW IS DISPLAYING INCORRECT HOA FEES under HOA and financial details section. HOA FEES are NOT $3,024 annually. HOA fee is $323 per month, paid quarterly. PROPERTY TAXES for 2021 payable in 2022 are $1,350 semi-annually with homestead exemption.

    This property is off market, which means it's not currently listed for sale or rent on Zillow. This may be different from what's available on other websites or public sources.

    Facts & features

    Interior

    Bedrooms & bathrooms
    • Bedrooms: 3
    • Bathrooms: 3
    • Full bathrooms: 2
    • 3/4 bathrooms: 1
    • Main level bathrooms: 2
    Heating
    • Forced air, Gas
    Cooling
    • Central
    Appliances
    • Included: Dishwasher, Dryer, Garbage disposal, Microwave, Range / Oven, Refrigerator, Washer
    • Laundry: Main, Washer Hookup, Electric Dryer Hookup, Main Level
    Features
    • Ceiling Fan(s), Double Vanity, Sauna, Stone Counters, Formal Dining Room, Soaking Tub, Bookcases, Entrance Foyer, Tub/Shower Combination, Main Level Bedroom Suite, Stand Up Shower, Tub and Separate Shower, Utility Sink
    • Flooring: Laminate
    • Windows: Skylight(s)
    • Basement: Partially finished
    • Has fireplace: Yes
    • Fireplace features: masonry
    Interior area
    • Total interior livable area: 1,715 sqft
    • Finished area below ground: 350

    Property

    Parking
    • Total spaces: 2
    • Parking features: Garage - Attached
    Features
    • Patio & porch: Enclosed
    • Exterior features: Brick, Metal
    Lot
    • Size: 0.25 Acres
    • Features: Level, Landscaped, City/Town/Suburb
    Details
    • Parcel number: 201115428028000015
    • Other equipment: Irrigation Equipment

    Construction

    Type & style
    • Home type: Condo
    Materials
    • masonry
    • Roof: Asphalt
    Condition
    • Year built: 1993

    Utilities & green energy

    • Sewer: City
    • Water: City

    Community & HOA

    Community
    • Security: Security System, Smoke Detector(s)
    HOA
    • Has HOA: Yes
    • HOA fee: $323 monthly
    Location
    • Region: Goshen

    Financial & listing details

    • Price per square foot: $163/sqft
    • Tax assessed value: $299,900
    • Annual tax amount: $3,494

    Price history

    DateEventPrice
    10/23/2022Listing removed--
    Source: Owner Report a problem
    8/4/2022Pending sale$258,000$150/sqft
    Source: Owner Report a problem
    7/27/2022Price change$258,000-0.7%$150/sqft
    Source: Owner Report a problem
    7/16/2022Listed for sale$259,900+23.8%$152/sqft
    Source: Owner Report a problem
    3/27/2021Listing removed--
    Source: Coldwell Banker Real Estate Group Report a problem
    3/10/2021Pending sale$210,000
    Source: IRMLS #202044793 Report a problem
    2/22/2021Price change$210,000-2.3%
    Source: IRMLS #202044793 Report a problem
    1/13/2021Price change$215,000-2.2%
    Source: IRMLS #202044793 Report a problem
    12/3/2020Price change$219,900-2.3%$128/sqft
    Source: Coldwell Banker Real Estate Group #202044793 Report a problem
    11/6/2020Listed for sale$225,000+16.6%$131/sqft
    Source: Coldwell Banker Real Estate Group #202044793 Report a problem
    10/24/2018Sold$192,900$112/sqft
    Source: Agent Provided Report a problem
    8/27/2018Listed for sale$192,900+48.5%$112/sqft
    Source: Schrock Realty Group #201838631 Report a problem
    10/2/2011Listing removed$129,900$76/sqft
    Source: RE/MAX Results #9928612 Report a problem
    1/4/2011Listed for sale$129,900-10.4%$76/sqft
    Source: RE/MAX Results #9928612 Report a problem
    6/12/2010Listing removed$144,900$84/sqft
    Source: RE/MAX Results #525 Report a problem
    5/9/2010Price change$144,900-3.3%$84/sqft
    Source: RE/MAX Results #525 Report a problem
    2/27/2010Listed for sale$149,900$87/sqft
    Source: RE/MAX Results #525 Report a problem
    12/5/2009Listing removed$149,900$87/sqft
    Source: Landmark Realty Group, Inc. #9922577 Report a problem
    7/26/2009Listed for sale$149,900$87/sqft
    Source: CENTURY 21 Landmark Realty Group #9922577 Report a problem

    Public tax history

    YearProperty taxesTax assessment
    2025$3,494 +4.8%$299,900 +8%
    2024$3,334 +11%$277,700 +5.3%
    2023$3,004 +11.9%$263,600 +12.6%
    2022$2,684 -11.3%$234,100 +4.1%
    2021$3,024 +16.7%$224,800
    2020$2,592 +31%$224,800 +6.8%
    2019$1,979 +21.5%$210,500 +22.9%
    2018$1,629 +5.4%$171,300 +7.7%
    2017$1,545 $159,100 +2.2%
    2016$1,545 +4.6%$155,700 +8.1%
    2014$1,477 +2.5%$144,000
    2013$1,440 -17.5%$144,000 -17.5%
    2012$1,746 +24.9%$174,600 +24.9%
    2011$1,398 -3.1%$139,800 -3.1%
    2010$1,443 -7.1%$144,300 -7.1%
    2009$1,554 -41.2%$155,400 -2.4%
    2007$2,642 -5.8%$159,200 -7.7%
    2006$2,807 -8.7%$172,500
    2005$3,074 $172,500
    Find assessor info on the county website

    Neighborhood: 46526

    Nearby schools

    GreatSchools rating
    Schools provided by the listing agent
    • Elementary: Parkside
    • Middle: Goshen
    • High: Goshen
    • District: Goshen Community Schools

    Source: The MLS. This data may not be complete. We recommend contacting the local school district to confirm school assignments for this home.

    Get pre-qualified for a loan
    At Zillow Home Loans, we can pre-qualify you in as little as 5 minutes with no impact to your credit score.

    An equal housing lender. NMLS #10287.

    Sell for more on Zillow
    Get a Zillow Showcase℠ listing at no additional cost and you could sell for .
    $279,100
    2% more
    +$5,582
    With Zillow Showcase(estimated)
    $284,682