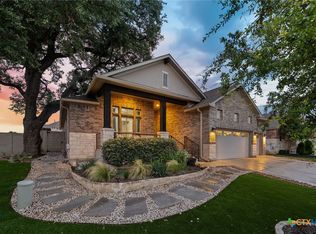
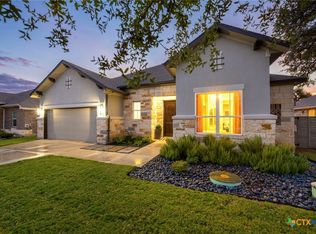
Tucked inside The Grove at Vintage Oaks, one of the Texas Hill Country's most sought-after master-planned communities, this beautifully designed all-brick home delivers the open, light-filled living experience that today's buyers are searching for, without compromise. Built by Monticello Home (now Drees Custom Homes) on a generous 70' wide lot, this property offers room to breathe both inside and out. From the moment you step inside, soaring ceilings and an abundance of natural light create an inviting, connected atmosphere that feels both spacious and warm. At the heart of the home is a chef's kitchen built to impress, featuring a large center island and gas cooking - the kind of setup that makes weeknight dinners and weekend entertaining equally effortless. The open-concept layout flows naturally into the living and dining areas, making it easy to host family gatherings or simply enjoy everyday living. The primary suite is a true retreat: generously sized with a spa-inspired bathroom designed for rest and restoration. With four bedrooms, a dedicated home office, and a three-car tandem garage, there is space here for every stage of life. Set deeper into the neighborhood, this home enjoys convenient access to Highway 46 - without the noise, headlights, or traffic that come with being right on it. You'll notice the difference the moment you turn onto the street: well-kept homes, manicured yards, and a neighborhood that actually enforces pride of ownership. Outside your front door, Vintage Oaks delivers resort-style amenities that are genuinely hard to find: a lazy river, resort pools, sports courts, miles of walking trails, and a community energy that is truly one of a kind. Positioned west of I-35 on the coveted Hill Country side of New Braunfels, this location puts Canyon Lake, Gruene, downtown New Braunfels, and San Antonio all within easy reach. Austin is just a concert or a day trip away. This is the lifestyle. This is the community. And this is the home that makes it all possible.
For sale
Price cut: $15K (8/31)
$599,999
1307 YAUPON LOOP, New Braunfels, TX 78132
4beds
2,774sqft
Single Family Residence
Built in 2021
10,018 Square Feet Lot
$588,600 Zestimate®
$216/sqft
$69/mo HOA
What's special
All-brick homeGas cookingDedicated home officeManicured yardsAbundance of natural lightLiving and dining areasInviting connected atmosphere
- 72 days
- 365
- 20
Zillow last checked:
Listing updated:
Listed by:
Marisa Jackson TREC #662936 (210) 872-2539,
Compass RE Texas, LLC - SA
Source: LERA MLS,MLS#: 1991382
Facts & features
Interior
Bedrooms & bathrooms
- Bedrooms: 4
- Bathrooms: 3
- Full bathrooms: 3
Primary bedroom
- Features: Walk-In Closet(s), Ceiling Fan(s), Full Bath
- Area: 225
- Dimensions: 15 x 15
Bedroom 2
- Area: 121
- Dimensions: 11 x 11
Bedroom 3
- Area: 121
- Dimensions: 11 x 11
Bedroom 4
- Area: 121
- Dimensions: 11 x 11
Primary bathroom
- Features: Tub/Shower Separate, Separate Vanity, Soaking Tub
- Area: 195
- Dimensions: 15 x 13
Family room
- Area: 160
- Dimensions: 16 x 10
Kitchen
- Area: 224
- Dimensions: 14 x 16
Heating
- Central, Natural Gas
Cooling
- Central Air
Appliances
- Included: Cooktop, Built-In Oven, Microwave, Gas Cooktop, Disposal, Dishwasher, Water Softener Owned
- Laundry: Laundry Room, Washer Hookup, Dryer Connection
Features
- One Living Area, Separate Dining Room, Eat-in Kitchen, Kitchen Island, Study/Library, High Ceilings, Open Floorplan, Walk-In Closet(s), Solid Counter Tops
- Flooring: Ceramic Tile
- Windows: Double Pane Windows, Window Coverings
- Has basement: No
- Has fireplace: No
- Fireplace features: Not Applicable
Interior area
- Total interior livable area: 2,774 sqft
Property
Parking
- Total spaces: 6
- Parking features: Three Car Garage, Three Car Carport
- Garage spaces: 3
- Carport spaces: 3
- Covered spaces: 6
Features
- Levels: One
- Stories: 1
- Patio & porch: Covered
- Exterior features: Sprinkler System, Rain Gutters, Other
- Pool features: None, Community
- Fencing: Privacy
Lot
- Size: 10,018 Square Feet
Details
- Parcel number: 560163189100
Construction
Type & style
- Home type: SingleFamily
- Architectural style: Traditional
- Property subtype: Single Family Residence
Materials
- 4 Sides Masonry, Stone
- Foundation: Slab
- Roof: Composition
Condition
- Pre-Owned
- New construction: No
- Year built: 2021
Details
- Builder name: Monticello Homes
Utilities & green energy
- Water: Water System
Community & HOA
Community
- Features: Tennis Court(s), Clubhouse, Playground, Jogging Trails, Sports Court, Basketball Court
- Subdivision: The Groves At Vintage Oaks
HOA
- Has HOA: Yes
- HOA fee: $825 annually
- HOA name: POA OF VINTAGE OAKS
Location
- Region: New Braunfels
Financial & listing details
- Price per square foot: $216/sqft
- Tax assessed value: $624,546
- Annual tax amount: $10,099
- Price range: $600K - $600K
- Date on market: 6/27/2026
- Cumulative days on market: 72 days
- Listing terms: Conventional,FHA,VA Loan,Cash
Estimated market value
$588,600
$559,000 - $618,000
$3,215/mo
Price history
| Date | Event | Price |
|---|---|---|
| 8/31/2026 | Price change | $599,999-2.4%$216/sqft |
Source:  LERA MLS #1991382 Report a problem LERA MLS #1991382 Report a problem | ||
| 6/27/2026 | Price change | $615,000+7.4%$222/sqft |
Source: LERA MLS #1991382 Report a problem | ||
| 8/24/2021 | Price change | $572,400-3.8%$206/sqft |
Source: Monticello Homes Report a problem | ||
| 7/23/2021 | Listed for sale | -- |
Source: Monticello Homes Report a problem | ||
| 5/28/2021 | Sold | -- |
Source: LERA MLS #1499310 Report a problem | ||
| 5/21/2021 | Pending sale | $595,214$215/sqft |
Source: LERA MLS #1499310 Report a problem | ||
| 5/17/2021 | Contingent | $595,214$215/sqft |
Source: LERA MLS #1499310 Report a problem | ||
| 4/22/2021 | Price change | $595,214+0.6%$215/sqft |
Source: LERA MLS #1499310 Report a problem | ||
| 4/17/2021 | Price change | $591,952+3.5%$213/sqft |
Source: LERA MLS #1499310 Report a problem | ||
| 4/13/2021 | Listed for sale | $571,952+1.8%$206/sqft |
Source: LERA MLS #1499310 Report a problem | ||
| 4/1/2021 | Listing removed | -- |
Source: LERA MLS #1499310 Report a problem | ||
| 3/3/2021 | Price change | $561,592-0.1%$202/sqft |
Source:  Central Texas MLS #428281 Report a problem Central Texas MLS #428281 Report a problem | ||
| 3/3/2021 | Price change | $561,952+1.7%$203/sqft |
Source: LERA MLS #1499310 Report a problem | ||
| 2/25/2021 | Price change | $552,802+0.2%$199/sqft |
Source: Central Texas MLS #428281 Report a problem | ||
| 2/2/2021 | Price change | $551,952+1.8%$199/sqft |
Source: LERA MLS #1499310 Report a problem | ||
| 1/24/2021 | Price change | $541,952+3.8%$195/sqft |
Source: LERA MLS #1499310 Report a problem | ||
| 1/15/2021 | Price change | $521,952+1%$188/sqft |
Source: LERA MLS #1499310 Report a problem | ||
| 12/11/2020 | Listed for sale | $516,952$186/sqft |
Source: Vintage Oaks Realty #1499310 Report a problem | ||
Public tax history
| Year | Property taxes | Tax assessment |
|---|---|---|
| 2025 | $10,100 +1.9% | $624,546 -0.7% |
| 2024 | $9,910 -4.6% | $629,140 -3.9% |
| 2023 | $10,390 +1.1% | $654,460 +12.6% |
| 2022 | $10,278 +143% | $581,430 +201.1% |
| 2021 | $4,231 +98.9% | $193,080 +188.1% |
| 2020 | $2,127 -3.4% | $67,030 |
| 2019 | $2,203 | $67,030 |
Find assessor info on the county website
Monthly payment
Est. payment
Payment breakdown
Explore the cost of this home by adjusting the details. Changes won't be saved.Climate risks
Neighborhood: 78132
Nearby schools
Schools provided by the listing agent
- Elementary: Veramendi
- Middle: Oak Run
- High: New Braunfel
- District: New Braunfels
Source: LERA MLS. This data may not be complete. We recommend contacting the local school district to confirm school assignments for this home.

Similar homes
- $680,0004 bd3 ba2.3k sqft412 Chinkapin, New Braunfels, TX 78132For Sale

 MLS ID #1996548, Charles Armstrong TREC #687513, Capital Ranch Sales, LLC. LERA MLS
 - $484,9004 bd3 ba2.4k sqft526 ORCHARD WAY, New Braunfels, TX 78132For Sale
 MLS ID #1998676, Shae Cottar TREC #638245, LPT Realty, LLC. LERA MLS
 - $489,9994 bd3 ba2.2k sqft1513 NEUMANNS PT, New Braunfels, TX 78132For Sale
 MLS ID #1997604, Jessica Cameron TREC #844280, RE/MAX GO - NB. LERA MLS
 - $859,0003 bd3 ba2.8k sqft1147 POWDER RIDGE RD, New Braunfels, TX 78132For Sale
 MLS ID #2011958, Jessica Sosa TREC #786790, Stag & Stone Realty LLC. LERA MLS
 - $699,0003 bd3 ba3.3k sqft10302 TEICH LOOP, New Braunfels, TX 78132For SaleMLS ID #2008137, Stephanie Jewett TREC #614017, Phyllis Browning Company. LERA MLS
- $570,0005 bd3 ba3.4k sqft2259 Zachry, New Braunfels, TX 78132For SaleMLS ID #1956291, Cody Cravens TREC #739241, JB Goodwin, REALTORS. LERA MLS
- $444,0004 bd3 ba2.2k sqft1703 Dirndl, New Braunfels, TX 78132For SaleMLS ID #2001112, Matt Macho TREC #734711, Keller Williams Heritage. LERA MLS
- $519,9003 bd2 ba2.3k sqft2262 Hoja, New Braunfels, TX 78132For SaleMLS ID #1994521, Morgan Keogh TREC #819521, Epique Realty LLC. LERA MLS
- $525,0003 bd3 ba2.6k sqft2290 STEERHEAD TRL, New Braunfels, TX 78132For SaleMLS ID #2008164, Teresa Johnson TREC #697336, Epique Realty LLC. LERA MLS
- $399,7994 bd4 ba2.7k sqft1708 Kneupper Farm, New Braunfels, TX 78132Active
 MLS ID #608835, Shelby Renfeld, Keller Williams Heritage. Central Texas MLS
 - $535,0004 bd4 ba2.8k sqft619 HIDDEN VIEW ST, New Braunfels, TX 78130For SaleMLS ID #2013005, Jennifer Fry TREC #590228, 1st Choice Realty Group. LERA MLS
- $429,9003 bd2 ba2k sqft1425 Escarpment, New Braunfels, TX 78132For SaleMLS ID #1990927, Ashlee Montgomery TREC #767989, Keller Williams Heritage. LERA MLS
- $593,9004 bd3 ba2.6k sqft4207 Artabri, San Antonio, TX 78261For SaleMLS ID #1947864, Mark Phillips TREC #636392, Hill Country Flat Fee Realty. LERA MLS
- $595,0004 bd3 ba2.6k sqft23326 WOODLAWN RDG, San Antonio, TX 78259For SaleMLS ID #1993293, Chun Yu TREC #708541, Central Metro Realty. LERA MLS
- $579,0003 bd3 ba2.2k sqft913 Long Mdw, Spring Branch, TX 78070For SaleMLS ID #1950184, Elizabeth Giguere TREC #741456, Resi Realty, LLC. LERA MLS
- $619,9004 bd3 ba2.5k sqft4420 Amen Corner, San Antonio, TX 78261For SaleMLS ID #1997320, Erica Torres TREC #684684, Xsellence Realty. LERA MLS
- $575,0004 bd4 ba3k sqft1418 CLELAND PL, San Antonio, TX 78260For SaleMLS ID #2006681, Jeremy Cobb TREC #721447, Magnolia Realty. LERA MLS
- $599,9995 bd5 ba3k sqft24734 Resort Parkway, San Antonio, TX 78261For SaleMLS ID #1990622, Jordan Martin-Funk TREC #803305, SERHANT.. LERA MLS
- $745,0004 bd6 ba3.8k sqft3314 Jons Way, Marion, TX 78124For SaleMLS ID #2014709, Madison Moya TREC #845556, Real Broker, LLC. LERA MLS
- $620,0004 bd3 ba3.1k sqft3731 Avia Oaks, San Antonio, TX 78259For SaleMLS ID #2008505, Kayle Hutchison TREC #661122, JB Goodwin, REALTORS. LERA MLS
