Welcome to your new home in the heart of Thornton! This beautifully updated residence offers the perfect combination of luxury and convenience. With 4 spacious bedrooms and 3.5 baths, this home is designed for comfortable family living.
The main floor features a luxurious primary bedroom suite, complete with a walk-in closet and a spa-like ensuite bath. The open and airy floor plan seamlessly connects the living spaces, making it ideal for entertaining. Relax in the cozy family room, complete with a charming fireplace that adds warmth and ambiance. Natural light filled the spaces, complemented by trending two-tone paint, chic light fixtures, vaulted ceilings, and LVP flooring with soft carpet in all the right places. The impressive kitchen has SS appliances, quartz counters, subway tile backsplash, ample white cabinetry, a peninsula w/breakfast bar, and a charming nook w/bay window.
Upstairs, you'll find a versatile loft area that can be used as a home office, playroom, or additional living space. The upper level also includes two more generously sized bedrooms and a well-appointed full bath.
The finished basement offers even more living space, featuring an additional family room, a wet bar, a bedroom, and a 3/4 bathroom—perfect for guests or extended family.
Step outside to your private backyard oasis, which backs to a serene walking trail and a green belt. Enjoy the tranquility and natural beauty right from your own home. Just minutes away, you'll find the Thornton Trail Winds Recreation Center, offering a variety of activities and amenities for the whole family. Home does have leased solar panels that will transfer to the new owner.
Thanks to its superb location, this home is the perfect balance between natural beauty and city conveniences. Great schools and easy access to shopping, grocery, restaurants, E-470 and Downtown. Don't miss out on this incredible opportunity to own a piece of Thornton's finest real estate. Schedule a showing today!
Sold for $650,000
$650,000
13070 Jersey Street, Brighton, CO 80602
4beds
2,793sqft
Single Family Residence
Built in 2002
6,600 Square Feet Lot
$611,200 Zestimate®
$233/sqft
$2,916 Estimated rent
Home value
$611,200
$581,000 - $642,000
$2,916/mo
Zestimate® history
Owner options
List your home for rent
$2,916/mo
Rent Zestimate®
Find your next renter with Zillow Rental Manager. Plus, with online applications, you can quickly screen prospective tenants – for free.
$2,916/mo
Rent Zestimate®
Refinance and save
$3,877/mo
Est. payment
Refinancing to a lower rate could help reduce your monthly payments and save thousands over the life of the loan.
$3,877/mo
Est. payment
Explore your selling options
Work with a Zillow partner agent
Leverage their expertise and Zillow's premium Showcase listings to get your home seen by more buyers.
Get startedList with your own agent
Get your home in front of millions of buyers by listing it on Zillow.
Learn how to do itSell it yourself
Take full control of how buyers see your home on Zillow by listing For Sale by Owner (FSBO).
List your homeWhat's special
Zillow last checked:
Listing updated:
Listed by:
Levi Rose LRose@valorsells.com,
Valor Real Estate, LLC
Bought with:
Ngun Ting, 100104825
Fathom Realty Colorado LLC
Source: REcolorado as distributed by MLS GRID,MLS#: 8957744
Facts & features
Interior
Bedrooms & bathrooms
- Bedrooms: 4
- Bathrooms: 4
- Full bathrooms: 2
- 3/4 bathrooms: 1
- 1/2 bathrooms: 1
- Main level bathrooms: 2
- Main level bedrooms: 1
Primary bedroom
- Description: Double-Door Entry, Ceiling Fan, Wood-Look Tile Flooring, A Bay Window
- Level: Main
- Area: 238 Square Feet
- Dimensions: 14 x 17
Bedroom
- Description: Carpet, Ceiling Fan, Closet
- Level: Upper
Bedroom
- Description: Carpet, Ceiling Fan, Closet
- Level: Upper
Bedroom
- Description: Ceiling Fan, Carpet
- Level: Basement
Primary bathroom
- Description: Wood-Look Tile Flooring, Separate Tub/Shower
- Level: Main
Bathroom
- Description: Pedestal Sink, Wood-Look Tile Flooring
- Level: Main
Bathroom
- Description: Wood-Look Tile Flooring, Shower & Tub Combo
- Level: Upper
Bathroom
- Description: Attached To The Bedroom, Wood-Look Tile Flooring, Shower Only
- Level: Basement
Bonus room
- Description: Recessed Lighting, Ceiling Fan, Carpet
- Level: Basement
Dining room
- Description: Dining Area, Wood-Look Tile Flooring
- Level: Main
- Area: 130 Square Feet
- Dimensions: 10 x 13
Kitchen
- Description: Ss Gas Range, Wood-Look Tile Flooring, Recessed & Pendant Lighting
- Level: Main
- Area: 210 Square Feet
- Dimensions: 10 x 21
Laundry
- Description: Laundry Room
- Level: Main
Living room
- Description: Sliding Doors To The Back, Ceiling Fan, Wood-Look Tile Flooringg
- Level: Main
- Area: 255 Square Feet
- Dimensions: 15 x 17
Loft
- Description: Carpet, Ceiling Fan
- Level: Upper
Heating
- Forced Air
Cooling
- Central Air
Appliances
- Included: Dishwasher, Disposal, Microwave, Range, Wine Cooler
- Laundry: In Unit
Features
- Built-in Features, Ceiling Fan(s), High Ceilings, High Speed Internet, Open Floorplan, Pantry, Primary Suite, Quartz Counters, Vaulted Ceiling(s), Walk-In Closet(s), Wet Bar
- Flooring: Carpet, Tile
- Windows: Bay Window(s), Double Pane Windows, Window Coverings
- Basement: Finished,Partial
- Number of fireplaces: 1
- Fireplace features: Gas, Living Room
- Common walls with other units/homes: No Common Walls
Interior area
- Total structure area: 2,793
- Total interior livable area: 2,793 sqft
- Finished area above ground: 2,038
- Finished area below ground: 610
Property
Parking
- Total spaces: 2
- Parking features: Concrete, Lighted, Storage
- Attached garage spaces: 2
Features
- Levels: Two
- Stories: 2
- Entry location: Ground
- Patio & porch: Front Porch, Patio
- Exterior features: Private Yard, Rain Gutters
- Fencing: Full
Lot
- Size: 6,600 Square Feet
- Features: Greenbelt, Landscaped, Level, Sprinklers In Front, Sprinklers In Rear
- Residential vegetation: Grassed
Details
- Parcel number: R0132369
- Zoning: RES
- Special conditions: Standard
Construction
Type & style
- Home type: SingleFamily
- Architectural style: Traditional
- Property subtype: Single Family Residence
Materials
- Frame, Stone, Wood Siding
- Roof: Composition
Condition
- Updated/Remodeled
- Year built: 2002
Utilities & green energy
- Sewer: Public Sewer
- Water: Public
- Utilities for property: Cable Available, Natural Gas Available, Phone Available
Community & HOA
Community
- Security: Smoke Detector(s)
- Subdivision: Riverdale Park
HOA
- Has HOA: Yes
- Amenities included: Park, Parking, Trail(s)
- Services included: Maintenance Grounds
- HOA fee: $45 monthly
- HOA name: Riverdale Park HOA
- HOA phone: 303-420-4499
Location
- Region: Thornton
Financial & listing details
- Price per square foot: $233/sqft
- Tax assessed value: $622,000
- Annual tax amount: $3,801
- Date on market: 6/12/2024
- Listing terms: Cash,Conventional,FHA,VA Loan
- Exclusions: Personal Property, Clothes Washer And Dryer, Freezer In Basement, Refrigerator In Garage, Bar Refrigerator In Basement, Tv Mounts, Trampoline
- Ownership: Individual
- Electric utility on property: Yes
- Road surface type: Paved
Price history
| Date | Event | Price |
|---|---|---|
| 7/18/2024 | Sold | $650,000$233/sqft |
Source:  REcolorado as distributed by MLS GRID #8957744 Report a problem REcolorado as distributed by MLS GRID #8957744 Report a problem | ||
| 6/15/2024 | Pending sale | $650,000$233/sqft |
Source: REcolorado as distributed by MLS GRID #8957744 Report a problem | ||
| 6/12/2024 | Listed for sale | $650,000+150%$233/sqft |
Source: REcolorado as distributed by MLS GRID #8957744 Report a problem | ||
| 7/26/2012 | Sold | $260,000-1.9%$93/sqft |
Source: Public Record Report a problem | ||
| 6/10/2012 | Listed for sale | $265,000+13%$95/sqft |
Source: Coldwell Banker Residential Brokerage - Southwest Metro at Highlands Ranch #1100733 Report a problem | ||
| 2/25/2011 | Sold | $234,500-3.9%$84/sqft |
Source: Public Record Report a problem | ||
| 10/23/2010 | Price change | $244,000-2.4%$87/sqft |
Source: RE/MAX Alliance #914458 Report a problem | ||
| 9/15/2010 | Price change | $249,900-3.8%$89/sqft |
Source: RE/MAX Alliance #914458 Report a problem | ||
| 8/5/2010 | Listed for sale | $259,9000%$93/sqft |
Source: MGMI LLC, DBA RE/MAX Horizons Group #914458 Report a problem | ||
| 3/31/2008 | Sold | $259,950-1.1%$93/sqft |
Source: Public Record Report a problem | ||
| 10/17/2002 | Sold | $262,882$94/sqft |
Source: Public Record Report a problem | ||
Public tax history
| Year | Property taxes | Tax assessment |
|---|---|---|
| 2025 | $3,819 +0.5% | $38,880 -9.3% |
| 2024 | $3,801 +29.8% | $42,890 |
| 2023 | $2,928 +3.8% | $42,890 +43.7% |
| 2022 | $2,819 | $29,850 -2.8% |
| 2021 | -- | $30,700 +4.4% |
| 2020 | $2,650 | $29,400 -0.2% |
| 2019 | $2,650 +10% | $29,460 +10.8% |
| 2018 | $2,410 | $26,590 |
| 2017 | $2,410 | $26,590 +15.5% |
| 2016 | -- | $23,020 +8.3% |
| 2015 | $2,092 | $21,260 +13% |
| 2014 | -- | $18,810 |
| 2013 | -- | $18,810 +1% |
| 2012 | -- | $18,620 |
| 2011 | -- | $18,620 -3.7% |
| 2010 | -- | $19,330 |
| 2009 | -- | $19,330 -4.8% |
| 2008 | -- | $20,310 |
| 2007 | -- | $20,310 +1.2% |
| 2006 | -- | $20,060 |
| 2005 | -- | $20,060 -2.7% |
| 2004 | -- | $20,610 |
| 2003 | $662 +228.1% | $20,610 +166.3% |
| 2002 | $202 | $7,740 |
Find assessor info on the county website
Neighborhood: Riverdale Park
Nearby homes
- $595,6004 bd3 ba2.4k sqft13062 Jersey St, Thornton, CO 80602Off Market
- $539,5003 bd2 ba2k sqft13080 Jersey St, Thornton, CO 80602Off Market
- $587,9003 bd4 ba2.9k sqft13050 Jersey St, Thornton, CO 80602Off Market
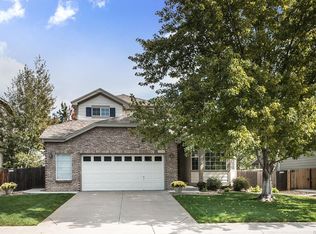
- $580,0004 bd3 ba2.4k sqft13088 Jersey St, Thornton, CO 80602Sold
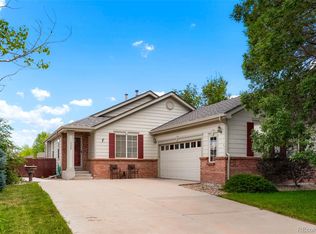
- $540,5003 bd2 ba1.8k sqft5761 E 131st Ave, Thornton, CO 80602Off Market
- $539,2004 bd2 ba1.8k sqft5760 E 131st Ave, Thornton, CO 80602Off Market
- $606,0004 bd3 ba3.1k sqft13042 Jersey St, Thornton, CO 80602Off Market
- $585,0004 bd4 ba3.2k sqft5726 E 131st Ave, Thornton, CO 80602Sold
Nearby schools
GreatSchools rating
- 5/10West Ridge Elementary SchoolGrades: PK-5Distance: 0.4 mi
- 4/10Rodger Quist Middle SchoolGrades: 6-8Distance: 1.8 mi
- 5/10Riverdale Ridge High SchoolGrades: 9-12Distance: 2 mi
Schools provided by the listing agent
- Elementary: West Ridge
- Middle: Roger Quist
- High: Riverdale Ridge
- District: School District 27-J
Source: REcolorado as distributed by MLS GRID. This data may not be complete. We recommend contacting the local school district to confirm school assignments for this home.
Get a cash offer in 3 minutes
Find out how much your home could sell for in as little as 3 minutes with a no-obligation cash offer.
Estimated market value
$611,200
Get a cash offer in 3 minutes
Find out how much your home could sell for in as little as 3 minutes with a no-obligation cash offer.
Estimated market value
$611,200
- Colorado
- Adams County
- Thornton
- 80602
- Riverdale Park
- 13070 Jersey Street