Well-maintained 3 bedroom, 2 bathroom home located in Sterling Heights within the Utica Community Schools district. This home offers a functional layout with a spacious living area that flows into the kitchen, creating an easy, open feel for everyday living. Kitchen features updated cabinetry, ample counter space, and stainless appliances. Bedrooms are well-sized with good natural light, and both bathrooms are clean and practical.
Exterior includes a 2-car garage, new concrete driveway, and a manageable yard with room to enjoy without a lot of upkeep.
Solid home in a convenient location close to shopping, dining, and main roads. Ideal for a buyer looking for a move-in ready space with straightforward living.
Sold
$347,900
13070 Picadilly Dr, Sterling Heights, MI 48312
3beds
1,330sqft
Single Family Residence
Built in 1968
7,405 Square Feet Lot
$349,200 Zestimate®
$262/sqft
$2,031 Estimated rent
Home value
$349,200
$332,000 - $367,000
$2,031/mo
Zestimate® history
Owner options
List your home for rent
$2,031/mo
Rent Zestimate®
Find your next renter with Zillow Rental Manager. Plus, with online applications, you can quickly screen prospective tenants – for free.
$2,031/mo
Rent Zestimate®
Refinance and save
$2,302/mo
Est. payment
Refinancing to a lower rate could help reduce your monthly payments and save thousands over the life of the loan.
$2,302/mo
Est. payment
Explore your selling options
Work with a Zillow partner agent
Leverage their expertise and Zillow's premium Showcase listings to get your home seen by more buyers.
Get startedList with your own agent
Get your home in front of millions of buyers by listing it on Zillow.
Learn how to do itSell it yourself
Take full control of how buyers see your home on Zillow by listing For Sale by Owner (FSBO).
List your homeWhat's special
Manageable yardGood natural lightAmple counter spaceFunctional layoutUpdated cabinetryStainless appliances
Zillow last checked:
Listing updated:
Listed by:
Tara Hartwig 517-618-1864,
Keymark Realty
Bought with:
Peter Gjonaj
Unknown Agency
Source: MichRIC,MLS#: 26020047
Facts & features
Interior
Bedrooms & bathrooms
- Bedrooms: 3
- Bathrooms: 2
- Full bathrooms: 1
- 1/2 bathrooms: 1
- Main level bedrooms: 3
Primary bedroom
- Level: Main
Bedroom 2
- Level: Main
Bedroom 3
- Level: Main
Bathroom 1
- Level: Main
Bathroom 2
- Level: Main
Dining area
- Level: Main
Family room
- Level: Main
Kitchen
- Level: Main
Living room
- Level: Main
Heating
- Forced Air
Cooling
- Central Air
Appliances
- Included: Microwave, Oven, Range, Refrigerator
- Laundry: In Basement
Features
- Eat-in Kitchen
- Flooring: Laminate
- Windows: Replacement
- Basement: Full
- Number of fireplaces: 1
- Fireplace features: Family Room
Interior area
- Total structure area: 1,330
- Total interior livable area: 1,330 sqft
- Finished area below ground: 1,064
Property
Parking
- Total spaces: 2
- Parking features: Attached
- Garage spaces: 2
Features
- Stories: 1
Lot
- Size: 7,405 Square Feet
- Dimensions: 60 x 120
Details
- Parcel number: 101023252012
Construction
Type & style
- Home type: SingleFamily
- Architectural style: Ranch
- Property subtype: Single Family Residence
Materials
- Brick
- Roof: Shingle
Condition
- New construction: No
- Year built: 1968
Utilities & green energy
- Sewer: Public Sewer
- Water: Public
Community & HOA
Community
- Subdivision: Executive Heights Sub
Location
- Region: Sterling Heights
Financial & listing details
- Price per square foot: $262/sqft
- Tax assessed value: $138,200
- Annual tax amount: $6,995
- Date on market: 5/5/2026
- Listing terms: Cash,FHA,VA Loan,Conventional
Price history
| Date | Event | Price |
|---|---|---|
| 6/8/2026 | Sold | $347,900-0.6%$262/sqft |
Source:  MichRIC #26020047 Report a problem MichRIC #26020047 Report a problem | ||
| 5/7/2026 | Pending sale | $349,900$263/sqft |
Source: MichRIC #26020047 Report a problem | ||
| 5/5/2026 | Listed for sale | $349,900+125.7%$263/sqft |
Source: MichRIC #26020047 Report a problem | ||
| 9/19/2017 | Sold | $155,000$117/sqft |
Source: Public Record Report a problem | ||
Public tax history
| Year | Property taxes | Tax assessment |
|---|---|---|
| 2025 | $3,954 +5.6% | $138,200 +6.2% |
| 2024 | $3,745 +5.2% | $130,100 +11.2% |
| 2023 | $3,559 +2.1% | $117,000 +8.2% |
| 2022 | $3,485 | $108,100 +6.4% |
| 2021 | -- | $101,600 +5% |
| 2020 | -- | $96,800 +5.8% |
| 2019 | -- | $91,500 +7% |
| 2018 | $2,876 | $85,500 +4.5% |
| 2017 | -- | $81,800 |
| 2016 | -- | $81,800 +12.2% |
| 2015 | -- | $72,900 +20.9% |
| 2014 | -- | $60,300 |
| 2012 | -- | -- |
| 2009 | -- | -- |
| 2001 | $1,637 +3.3% | $57,100 +3.1% |
| 2000 | $1,585 | $55,400 |
Find assessor info on the county website
Neighborhood: 48312
Nearby homes
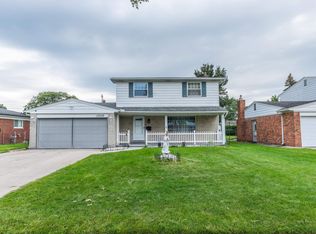
- $340,0004 bd2 ba2.5k sqft13052 Picadilly Dr, Sterling Heights, MI 48312Sold
- $290,500-- bd1 ba1.3k sqft13088 Picadilly Dr, Sterling Heights, MI 48312Off Market
- $288,700-- bd1 ba1.5k sqft13034 Picadilly Dr, Sterling Heights, MI 48312Off Market
- $335,0004 bd2 ba1.7k sqft13067 Cloverlawn Dr, Sterling Heights, MI 48312Sold

- $321,9003 bd2 ba1.8k sqft13085 Cloverlawn Dr, Sterling Heights, MI 48312Off Market
- $319,6003 bd2 ba1.3k sqft13118 Picadilly Dr, Sterling Heights, MI 48312Off Market
- $292,500-- bd1 ba1.5k sqft13031 Cloverlawn Dr, Sterling Heights, MI 48312Off Market
- $323,5004 bd2 ba1.5k sqft13016 Picadilly Dr, Sterling Heights, MI 48312Off Market
Nearby schools
GreatSchools rating
- 8/10Dekeyser Elementary SchoolGrades: PK-6Distance: 0.2 mi
- 6/10Davis Junior High SchoolGrades: 7-9Distance: 1.1 mi
- 8/10Adlai Stevenson High SchoolGrades: 9-12Distance: 1.1 mi
Get a cash offer in 3 minutes
Find out how much your home could sell for in as little as 3 minutes with a no-obligation cash offer.
Estimated market value
$349,200
Get a cash offer in 3 minutes
Find out how much your home could sell for in as little as 3 minutes with a no-obligation cash offer.
Estimated market value
$349,200
- Michigan
- Macomb County
- Sterling Heights
- 48312
- 13070 Picadilly Dr
Nearby cities
Nearby zip codes
Other Sterling Heights Topics
- Apartments for Rent in 48312
- Houses for Sale in 48312
- Houses for Rent in 48312
- 48312 Real Estate
- Sterling Heights Condos
- Houses for Sale in Sterling Heights
- Newest Listings in Sterling Heights
- Sterling Heights Home Values
- Sterling Heights Real Estate Agents
- Sterling Heights Refinance
- Sterling Heights Mortgage Rates
