Skip main navigation
Sold
Street View
  • $760,000

    13070 SW Woodshire Ln, Tigard, OR 97223

    4beds
    2,468sqft
    Residential, Single Family Residence
    Built in 1996
    7,840 Square Feet Lot
    $-- Zestimate®
    $308/sqft
    $3,771 Estimated rent

    Home value

    Not available

    Estimated sales range

    Not available

    $3,771/mo

    Zestimate® history
    Loading
    Loading...

    Owner options

    List your home for rent

    $3,771/mo

    Rent Zestimate®

    Find your next renter with Zillow Rental Manager. Plus, with online applications, you can quickly screen prospective tenants – for free.

    Learn more

    $3,771/mo

    Rent Zestimate®

    Refinance and save

    $4,629/mo

    Est. payment

    Refinancing to a lower rate could help reduce your monthly payments and save thousands over the life of the loan.

    See today's rates

    $4,629/mo

    Est. payment

    Explore your selling options

    Work with a Zillow partner agent

    Leverage their expertise and Zillow's premium Showcase listings to get your home seen by more buyers.

    Get started

    List with your own agent

    Get your home in front of millions of buyers by listing it on Zillow.

    Learn how to do it

    Sell it yourself

    Take full control of how buyers see your home on Zillow by listing For Sale by Owner (FSBO).

    List your home

    What's special

    Well-balanced floor planUpdated kitchenRefreshed interior paintDeck and patioStriking staircaseUpdated stainless steel appliancesWalk-in closet
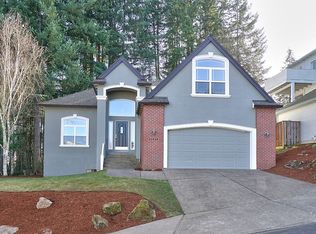
    Welcome to this beautifully maintained and thoughtfully updated four-bedroom, two-and-a-half-bath custom home, ideally situated on a corner lot in the highly desirable Morningstar neighborhood. Backing up to protected Bull Mountain Park, the property offers a rare sense of privacy along with territorial and Mt. Hood views creating a truly serene setting. A grand entry sets the tone with marble flooring, striking staircase, and soaring ceilings that reflect the quality and care found throughout the home. Light-filled interior features vaulted and high ceilings and a well-balanced floor plan offering formal living and dining rooms and a spacious family room. The updated kitchen showcases quartz countertops, subway tile backsplash, updated stainless steel appliances, a walk-in pantry, and a generous cooktop island with eating bar anchored by the new Jenn-Air gas cooktop (2025). The primary suite is a peaceful retreat with vaulted ceilings, a walk-in closet, dual sinks, a jetted tub, a resurfaced shower with sliding glass doors, and private balcony—perfect for enjoying morning light and tranquil views. Outdoor living is a true highlight. The backyard has been meticulously designed with custom hardscape, elegant patio and walkway features, a tranquil koi pond & waterfall that enhances the Zen-like atmosphere. Backing to protected greenspace, this private oasis is ideal for relaxing or entertaining while taking in the natural surroundings and full Mt. Hood views. Additional exterior amenities include a deck and patio, natural gas BBQ hookup, an extensive rose and Japanese gardens and in-ground sprinklers. Extensive system and cosmetic updates provide peace of mind, including a Carrier hybrid heat pump and A/C (2020), R-49 insulation with upgraded exhaust fans, a Reliance 75-gallon gas water heater (2024), new carpet with upgraded pad, refreshed interior paint, new 6” recessed lighting throughout.

    Zillow last checked:

    Listing updated:

    Listed by:

    Gary Potts 503-753-6136,

    John L. Scott

    Bought with:

    Brittany Gibbs, 201209867

    Move Real Estate Inc

    Source: RMLS (OR),MLS#: 226983695MLS Logo

    Facts & features

    Interior

    Bedrooms & bathrooms
    • Bedrooms: 4
    • Bathrooms: 3
    • Full bathrooms: 2
    • Partial bathrooms: 1
    • Main level bathrooms: 1
    Rooms
    • Room types: Laundry, Bedroom 4, Entry, Bedroom 2, Bedroom 3, Dining Room, Family Room, Kitchen, Living Room, Primary Bedroom
    Primary bedroom
    • Features: Deck, Double Sinks, Ensuite, Jetted Tub, Tile Floor, Vaulted Ceiling, Walkin Closet, Wallto Wall Carpet
    • Level: Upper
    Bedroom 2
    • Features: Closet, Wallto Wall Carpet
    • Level: Upper
    Bedroom 3
    • Features: Walkin Closet, Wallto Wall Carpet
    • Level: Upper
    Bedroom 4
    • Features: French Doors, Closet, Wallto Wall Carpet
    • Level: Lower
    Dining room
    • Features: Formal, High Ceilings, Wallto Wall Carpet
    • Level: Main
    Family room
    • Features: Wallto Wall Carpet
    • Level: Main
    Kitchen
    • Features: Cook Island, Dishwasher, Eat Bar, Eating Area, Gourmet Kitchen, Microwave, Pantry, Builtin Oven, Plumbed For Ice Maker, Tile Floor
    • Level: Main
    Living room
    • Features: Formal, Vaulted Ceiling, Wallto Wall Carpet
    • Level: Main
    Heating
    • Heat Pump
    Cooling
    • Heat Pump
    Appliances
    • Included: Built In Oven, Cooktop, Dishwasher, Disposal, Down Draft, Free-Standing Refrigerator, Gas Appliances, Microwave, Plumbed For Ice Maker, Stainless Steel Appliance(s), Washer/Dryer, Gas Water Heater
    • Laundry: Laundry Room
    Features
    • High Ceilings, Marble, Quartz, Vaulted Ceiling(s), Wainscoting, Built-in Features, Sink, Closet, Walk-In Closet(s), Formal, Cook Island, Eat Bar, Eat-in Kitchen, Gourmet Kitchen, Pantry, Double Vanity, Kitchen Island, Tile
    • Flooring: Tile, Wall to Wall Carpet, Vinyl
    • Doors: French Doors
    • Windows: Double Pane Windows, Vinyl Frames
    • Basement: Crawl Space
    Interior area
    • Total structure area: 2,468
    • Total interior livable area: 2,468 sqft

    Property

    Parking
    • Total spaces: 3
    • Parking features: Driveway, On Street, Garage Door Opener, Attached, Oversized
    • Attached garage spaces: 3
    • Has uncovered spaces: Yes
    Features
    • Levels: Two
    • Stories: 2
    • Patio & porch: Deck, Patio
    • Exterior features: Gas Hookup, Water Feature, Yard
    • Has spa: Yes
    • Spa features: Bath
    • Fencing: Fenced
    • Has view: Yes
    • View description: Park/Greenbelt, Territorial, Trees/Woods
    Lot
    • Size: 7,840 Square Feet
    • Features: Corner Lot, Greenbelt, Trees, Wooded, Sprinkler, SqFt 7000 to 9999
    Details
    • Additional structures: GasHookup
    • Parcel number: R2041194

    Construction

    Type & style
    • Home type: SingleFamily
    • Architectural style: Traditional
    • Property subtype: Residential, Single Family Residence
    Materials
    • Cedar, Wood Siding
    • Roof: Tile
    Condition
    • Resale
    • New construction: No
    • Year built: 1996

    Utilities & green energy

    • Gas: Gas Hookup, Gas
    • Sewer: Public Sewer
    • Water: Public

    Community & HOA

    HOA
    • Has HOA: No
    Location
    • Region: Tigard

    Financial & listing details

    • Price per square foot: $308/sqft
    • Tax assessed value: $758,100
    • Annual tax amount: $9,343
    • Date on market: 2/26/2026
    • Cumulative days on market: 4 days
    • Listing terms: Cash,Conventional
    • Road surface type: Paved

    Price history

    DateEventPrice
    4/2/2026Sold$760,000+1.5%$308/sqft
    Source: RMLS (OR) #226983695 Report a problem
    3/3/2026Pending sale$749,000$303/sqft
    Source: RMLS (OR) #226983695 Report a problem
    2/26/2026Listed for sale$749,000+42.1%$303/sqft
    Source: RMLS (OR) #226983695 Report a problem
    11/17/2017Sold$527,000-0.5%$214/sqft
    Source: RMLS (OR) #17450527 Report a problem
    9/12/2017Pending sale$529,900$215/sqft
    Source: Portland Premiere #17450527 Report a problem
    8/9/2017Listed for sale$529,900+32.6%$215/sqft
    Source: Keller Williams Realty Portland Premiere #17450527 Report a problem
    2/12/2010Listing removed$399,500$162/sqft
    Source: Owner Report a problem
    12/10/2009Price change$399,500-3.7%$162/sqft
    Source: Owner Report a problem
    10/7/2009Listed for sale$415,000+3.9%$168/sqft
    Source: Owner Report a problem
    9/29/2009Listing removed$399,500$162/sqft
    Source: Coldwell Banker Barbara Sue Seal Properties #9055515 Report a problem
    7/16/2009Price change$399,500-2.3%$162/sqft
    Source: Coldwell Banker Barbara Sue Seal Properties #9055515 Report a problem
    6/22/2009Price change$409,000-2.4%$166/sqft
    Source: Coldwell Banker Barbara Sue Seal Properties #9045217 Report a problem
    5/2/2009Price change$419,000-2.6%$170/sqft
    Source: Coldwell Banker Barbara Sue Seal Properties #9045217 Report a problem
    4/11/2009Price change$430,000-3.4%$174/sqft
    Source: Coldwell Banker Barbara Sue Seal Properties #9045217 Report a problem
    2/6/2009Listed for sale$445,000+65.7%$180/sqft
    Source: Coldwell Banker Barbara Sue Seal Properties #9045217 Report a problem
    11/27/1996Sold$268,500+597.4%$109/sqft
    Source: Public Record Report a problem
    1/9/1995Sold$38,500$16/sqft
    Source: Public Record Report a problem

    Public tax history

    YearProperty taxesTax assessment
    2025$9,344 +9.6%$499,850 +3%
    2024$8,522 +2.8%$485,300 +3%
    2023$8,294 +3%$471,170 +3%
    2022$8,055 +2.6%$457,450
    2021$7,853 +3.1%--
    2020$7,617 +5.8%$431,200 +3%
    2019$7,203 +3%$418,650
    2018$6,992 $418,650 +6.1%
    2017$6,992 +8.6%$394,630 +3%
    2016$6,435 $383,140 +3%
    2015$6,435 +9.3%$371,990 +3%
    2014$5,889 +7.5%$361,160 +3%
    2013$5,477 +5%$350,650 +3%
    2012$5,218 +1.1%$340,440 -4.9%
    2011$5,163 +2.6%$358,120 -1.6%
    2010$5,031 -2.9%$363,780 -8.3%
    2009$5,180 +4.2%$396,500 -11.2%
    2008$4,970 +2.7%$446,320 -8.9%
    2007$4,837 +7.7%$489,720 +4.6%
    2006$4,491 -0.7%$468,120 +17.6%
    2005$4,525 +3.2%$398,070 +11.5%
    2004$4,384 +2.3%$357,150 +3.5%
    2003$4,284 +1.5%$344,930 +5.6%
    2002$4,220 +9.7%$326,710 +1.9%
    2001$3,848 +7.2%$320,530 +2.5%
    2000$3,588 $312,670
    Find assessor info on the county website

    Neighborhood: West Tigard

    Nearby schools

    GreatSchools rating
    Schools provided by the listing agent
    • Elementary: Mary Woodward
    • Middle: Fowler
    • High: Tigard

    Source: RMLS (OR). This data may not be complete. We recommend contacting the local school district to confirm school assignments for this home.

    Get pre-qualified for a loan
    At Zillow Home Loans, we can pre-qualify you in as little as 5 minutes with no impact to your credit score.

    An equal housing lender. NMLS #10287.