Skip main navigation
Off market
  • $959,500

    13071 Auburn Mill Ln, Glen Allen, VA 23059

    5beds
    4,911sqft
    Detached
    Built in 1993
    6.17 Acres Lot
    $959,500 Zestimate®
    $195/sqft
    $4,939 Estimated rent

    Home value

    $959,500

    $902,000 - $1.03M

    $4,939/mo

    Zestimate® history
    Loading
    Loading...

    Owner options

    List your home for rent

    $4,939/mo

    Rent Zestimate®

    Find your next renter with Zillow Rental Manager. Plus, with online applications, you can quickly screen prospective tenants – for free.

    Learn more

    $4,939/mo

    Rent Zestimate®

    Refinance and save

    $5,833/mo

    Est. payment

    Refinancing to a lower rate could help reduce your monthly payments and save thousands over the life of the loan.

    See today's rates

    $5,833/mo

    Est. payment

    Explore your selling options

    Work with a Zillow partner agent

    Leverage their expertise and Zillow's premium Showcase listings to get your home seen by more buyers.

    Get started

    List with your own agent

    Get your home in front of millions of buyers by listing it on Zillow.

    Learn how to do it

    Sell it yourself

    Take full control of how buyers see your home on Zillow by listing For Sale by Owner (FSBO).

    List your home

    What's special

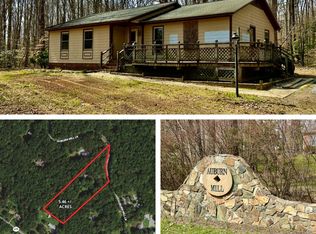
    Unbelievable until you see private country retreat w/ in-ground swimming pool on 6+ acres! Open layout, stunning Brazilian Tigerwood Hardwood floors! Full apartment/in-law suite over garage w/kitchen, book cases, fireplace all in mint condition! Dream main floor eat-in kitchen w/ stone wall & tile accents, granite counters, island, stainless steel appliances, gas cooking, wine bar, wine refrigerator, custom pantry. Living Room w/ floor to ceiling stone fireplace, vaulted ceiling w/skylights, built-in entertainment center, doors to multi level decks & in ground pool. First floor Master w/ walk-in closet & dressing area. Master Bath w/Jacuzzi tub, separate 2 person shower, double vanities w/ Silestone countertop. Wrought iron rails at rear staircase to loft area & 2nd level. 2nd floor has spacious guest Bedroom, Full Bath & Rec Room or bdrm w/ built ins, berber carpet, Rec Room has steel floor under carpet for exercise or pool table. Access full in law suite/apartment through Recreation Room w/ its own exterior entrance. Perfect for long term guests or family. Full custom Kitchen, Full Bath, Huge Living Area w/Stone Fireplace, builtins, Separate Hvac, private entrance with deck!

    This property is not currently displayed as for sale or rent on Zillow. This may be different from what's on other websites or public sources.

    Facts & features

    Interior

    Bedrooms & bathrooms
    • Bedrooms: 5
    • Bathrooms: 5
    • Full bathrooms: 4
    • 1/2 bathrooms: 1
    • Main level bathrooms: 3
    Heating
    • Forced air, Heat pump, Electric
    Cooling
    • Central
    Appliances
    • Included: Dishwasher, Microwave, Range / Oven, Refrigerator, Washer
    • Laundry: Washer Hookup, Dryer Hookup
    Features
    • Ceiling Fan(s), Kitchen Island, Pantry, Double Vanity, Recessed Lighting, Walk-In Closet(s), High Ceilings, Dining Area, Cathedral Ceiling(s), Soaking Tub, Loft, 1st Floor Master Bedroom, MBR Bath, Countertops - Granite/Stone, Internet Ready, 1st Floor Bedrm W/ Full Bath, Internal Balcony, Separate Suite
    • Flooring: Tile, Carpet, Hardwood
    • Windows: Skylight(s)
    • Basement: Crawl Space
    • Attic: Pull Down Stairs, Walk-In
    • Has fireplace: Yes
    • Fireplace features: masonry
    Interior area
    • Structure area source: Per Appraiser
    • Total interior livable area: 4,911 sqft

    Property

    Parking
    • Total spaces: 3
    • Parking features: Garage - Attached
    Features
    • Patio & porch: Deck, Porch, Rear Porch, Front Country
    • Exterior features: Vinyl, Brick
    • Pool features: In Ground, Outdoor Pool
    • Spa features: Jetted Tub
    • Fencing: Rear Only
    • Has view: Yes
    • View description: Park
    • Frontage length: 0.0000
    Lot
    • Size: 6.17 Acres
    • Features: Wooded, Park Like
    Details
    • Additional structures: Storage
    • Parcel number: 7830203847
    • Zoning: A1
    • Zoning description: A1
    • Other equipment: Satellite Dish

    Construction

    Type & style
    • Home type: SingleFamily
    • Architectural style: Cape, Custom
    • Property subtype: Detached
    Materials
    • Other
    • Foundation: Crawl/Raised
    • Roof: Composition
    Condition
    • Year built: 1993

    Utilities & green energy

    • Sewer: Conventional Septic
    • Water: Well
    • Utilities for property: Cable Available

    Community & HOA

    Community
    • Security: Smoke Detector(s)
    HOA
    • Has HOA: Yes
    • Amenities included: Association
    • HOA fee: $14 monthly
    Location
    • Region: Glen Allen

    Financial & listing details

    • Price per square foot: $195/sqft
    • Tax assessed value: $799,500
    • Annual tax amount: $6,476

    Price history

    DateEventPrice
    6/10/2021Sold$762,000+8.9%$155/sqft
    Source: CVRMLS #2106557 Report a problem
    4/5/2021Pending sale$699,950$143/sqft
    Source: CVRMLS #2106557 Report a problem
    3/31/2021Listed for sale$699,950-4.1%$143/sqft
    Source: CVRMLS #2106557 Report a problem
    10/2/2020Listing removed$729,950$149/sqft
    Source: Hometown Realty #2021681 Report a problem
    7/21/2020Listed for sale$729,950+32.7%$149/sqft
    Source: Hometown Realty #2021681 Report a problem
    7/6/2018Sold$549,900$112/sqft
    Source: CVRMLS #1809143 Report a problem
    4/8/2018Listed for sale$549,900$112/sqft
    Source: Coach House Realty LLC #1809143 Report a problem
    11/7/2017Listing removed$549,900$112/sqft
    Source: Coach House Realty LLC #1728809 Report a problem
    8/13/2017Price change$549,900-2.7%$112/sqft
    Source: Coach House Realty LLC #1728809 Report a problem
    5/22/2017Price change$564,999-1.7%$115/sqft
    Source: RE/MAX Commonwealth #1700099 Report a problem
    1/2/2017Listed for sale$575,000-2.4%$117/sqft
    Source: RE/MAX Commonwealth #1700099 Report a problem
    8/1/2016Listing removed$589,000$120/sqft
    Source: Joyner Fine Properties #1611264 Report a problem
    4/9/2016Listed for sale$589,000$120/sqft
    Source: Joyner Fine Properties #1611264 Report a problem
    11/8/2015Listing removed$589,000$120/sqft
    Source: Joyner Fine Properties #1524733 Report a problem
    9/2/2015Price change$589,000-1.7%$120/sqft
    Source: Joyner Fine Properties #1524733 Report a problem
    5/7/2015Price change$599,000-2.6%$122/sqft
    Source: Joyner Fine Properties #1503490 Report a problem
    2/14/2015Listed for sale$615,000-1.6%$125/sqft
    Source: Joyner Fine Properties #1503490 Report a problem
    10/15/2014Listing removed$624,900$127/sqft
    Source: Owner Report a problem
    10/2/2014Listed for sale$624,900$127/sqft
    Source: Owner Report a problem
    7/28/2014Listing removed$624,900$127/sqft
    Source: Owner Report a problem
    4/13/2014Listed for sale$624,900$127/sqft
    Source: Owner Report a problem
    1/29/2014Listing removed$624,900$127/sqft
    Source: Hometown Realty Services #1322719 Report a problem
    8/30/2013Listed for sale$624,900+4.2%$127/sqft
    Source: Hometown Realty Services #1322719 Report a problem
    4/27/2011Listing removed$599,950$122/sqft
    Source: Base Camp Realty of Richmond #1103234 Report a problem
    7/24/2010Listed for sale$599,950$122/sqft
    Source: Dominion Enterprises #1103234 Report a problem

    Public tax history

    YearProperty taxesTax assessment
    2025$6,476 +10.5%$799,500 +10.5%
    2024$5,863 +8.4%$723,800 +8.4%
    2023$5,408 +13%$667,600 +13%
    2022$4,786 $590,900 +7.6%
    2021-- $549,200 +3.4%
    2020$4,302 +14.6%$531,100 +10.1%
    2019$3,754 $482,300 +4.1%
    2018$3,754 $463,500
    2017$3,754 +8.5%$463,500 +8.5%
    2016$3,460 $427,100
    2015$3,460 $427,100
    2014$3,460 $427,100
    2013$3,460 --
    2012$3,460 -5.4%--
    2011$3,658 -0.5%--
    2010$3,676 --
    2009$3,676 --
    2008$3,676 --
    2007$3,676 +28.6%--
    2006$2,859 --
    2005$2,859 --
    2004-- --
    2003$2,348 +14.7%--
    2002$2,046 --
    2001$2,046 --
    Find assessor info on the county website

    Neighborhood: 23059

    Nearby schools

    GreatSchools rating
    Schools provided by the listing agent
    • Elementary: South Anna
    • Middle: Liberty
    • High: Patrick Henry

    Source: The MLS. This data may not be complete. We recommend contacting the local school district to confirm school assignments for this home.

    Get a cash offer in 3 minutes
    Find out how much your home could sell for in as little as 3 minutes with a no-obligation cash offer.
    Estimated market value
    $959,500
    Get a cash offer in 3 minutes
    Find out how much your home could sell for in as little as 3 minutes with a no-obligation cash offer.
    Estimated market value
    $959,500