This is a one -of- a- kind opportunity to own a truly custom home. The front home totals 2055 sq.ft., featuring 3 primary suites featuring full bathrooms and tub/shower combinations. Great Curb appeal and a tastefully landscaped entrance. Spacious living room featuring hardwood flooring, faux fireplace, and large windows, allowing for lots of natural light. There is a separate dining room with a built-in china cabinet and storage. The kitchen has Built-in shelving, white cabinetry and a walk-in pantry. Adjacent to the kitchen is a family room with wall-to-wall storage that leads to a gorgeous wood-stained covered patio area. The rear ADU is approximately 640 sq. ft. and is self-contained, with a kitchen, stove, and lots of storage, plus a 3/4 bathroom, a mini-split heating and AC system, and separate Electrical Meters. ADU is fully permitted and has final sign-off from the City. There is a shared laundry hookup in the back area for both tenants and owners or multifamily use. The extra-long driveway can accommodate multiple cars as well as street parking. Great for both Multi-generational living and investors looking for a 1031 exchange or investment opportunities.
For sale
Listed by: REMAX Professionals • Kathleen Ladd • Contact: 714-328-6342
Price cut: $88K (8/20)
$1,200,000
13071 Birchwood St, Garden Grove, CA 92843
4beds
2,695sqft
Duplex
Built in 1949
7,193 Square Feet Lot
$1,189,800 Zestimate®
$445/sqft
$-- HOA
What's special
- 23 days
- 1,070
- 44
Zillow last checked:
Listing updated:
Listed by:
Kathleen Ladd DRE #01019339 714-328-6342,
REMAX Professionals
Source: CRMLS,MLS#: PW26161027 Originating MLS: California Regional MLS
Originating MLS: California Regional MLSFacts & features
Interior
Bedrooms & bathrooms
- Bedrooms: 4
- Bathrooms: 4
- Full bathrooms: 4
- Main level bathrooms: 4
- Main level bedrooms: 4
Rooms
- Room types: Bedroom, Game Room, Living Room, Primary Bedroom, Other, Utility Room
Primary bedroom
- Features: Main Level Primary
Bedroom
- Features: All Bedrooms Down
Other
- Features: Walk-In Closet(s)
Heating
- Ductless
Cooling
- Ductless
Appliances
- Included: Gas Cooktop, Water Heater, Washer
- Laundry: Washer Hookup, Gas Dryer Hookup, Outside
Features
- Block Walls, Pantry, All Bedrooms Down, Main Level Primary, Utility Room, Walk-In Closet(s)
- Has fireplace: Yes
- Fireplace features: Electric, Free Standing, Living Room
- Common walls with other units/homes: No Common Walls
Interior area
- Total interior livable area: 2,695 sqft
Video & virtual tour
Property
Accessibility
- Accessibility features: None
Features
- Levels: One
- Stories: 1
- Entry location: 1
- Patio & porch: Rear Porch, Concrete, Covered, Open, Patio, Wood
- Pool features: None
- Has view: Yes
- View description: Neighborhood
Lot
- Size: 7,193 Square Feet
- Features: 0-1 Unit/Acre
Details
- Parcel number: 10001338
- Special conditions: Standard,Trust
Construction
Type & style
- Home type: SingleFamily
- Architectural style: Traditional
- Property subtype: Duplex
Condition
- New construction: No
- Year built: 1949
Utilities & green energy
- Sewer: Sewer Tap Paid
- Water: Public
Community & HOA
Community
- Features: Suburban
- Subdivision: Other
Location
- Region: Garden Grove
Financial & listing details
- Price per square foot: $445/sqft
- Tax assessed value: $541,456
- Date on market: 8/6/2026
- Cumulative days on market: 23 days
- Listing terms: Cash,Cash to Existing Loan,Conventional,1031 Exchange
- Road surface type: Paved
Estimated market value
$1,189,800
$1.13M - $1.25M
$4,287/mo
Price history
| Date | Event | Price |
|---|---|---|
| 8/29/2026 | Listed for sale | $1,200,000$445/sqft |
Source:  CRMLS #PW26161027 Report a problem CRMLS #PW26161027 Report a problem | ||
| 8/26/2026 | Contingent | $1,200,000$445/sqft |
Source: CRMLS #PW26161027 Report a problem | ||
| 8/20/2026 | Price change | $1,200,000-6.8%$445/sqft |
Source: CRMLS #PW26161027 Report a problem | ||
| 8/6/2026 | Listed for sale | $1,288,000$478/sqft |
Source: CRMLS #PW26161027 Report a problem | ||
Public tax history
| Year | Property taxes | Tax assessment |
|---|---|---|
| 2026 | -- | $541,456 +97.5% |
| 2025 | $3,650 +2.6% | $274,202 +2% |
| 2024 | $3,558 +1.9% | $268,826 +2% |
| 2023 | $3,490 +2.3% | $263,555 +2% |
| 2022 | $3,411 +1.4% | $258,388 +2% |
| 2021 | $3,362 +1.2% | $253,322 +1% |
| 2020 | $3,322 | $250,725 +2% |
| 2019 | $3,322 +1.3% | $245,809 +2% |
| 2018 | $3,278 +3.6% | $240,990 +2% |
| 2017 | $3,164 | $236,265 +2% |
| 2016 | $3,164 +5.1% | $231,633 +1.5% |
| 2015 | $3,011 +3.8% | $228,154 +2% |
| 2014 | $2,902 | $223,685 +0.5% |
| 2013 | -- | $222,675 +2% |
| 2012 | -- | $218,309 +2% |
| 2011 | -- | $214,029 +0.8% |
| 2010 | -- | $212,430 -0.2% |
| 2009 | -- | $212,935 +2% |
| 2008 | -- | $208,760 +2% |
| 2007 | -- | $204,667 +2% |
| 2006 | -- | $200,654 +2% |
| 2005 | -- | $196,720 +2% |
| 2004 | -- | $192,863 +1.9% |
| 2003 | -- | $189,329 +2% |
| 2002 | -- | $185,617 +2% |
| 2001 | $2,014 +1.9% | $181,978 +2% |
| 2000 | $1,977 | $178,410 |
Find assessor info on the county website
Monthly payment
Est. payment
Payment breakdown
Explore the cost of this home by adjusting the details. Changes won't be saved.Climate risks
Neighborhood: 92843
- $--1 bd1 ba230 sqft13071 Birchwood St #1ROO, Garden Grove, CA 92843Off Market
- $978,1002 bd1 ba1.6k sqft13061 Birchwood St, Garden Grove, CA 92843Off Market
- $892,6002 bd1 ba1.1k sqft13091 Birchwood St, Garden Grove, CA 92843Off Market
- $1,000,0003 bd2 ba1.6k sqft13051 Birchwood St, Garden Grove, CA 92843Sold

Similar homes
- $1,199,8884 bd2 ba1.8k sqft12292 Bluebell Ave, Garden Grove, CA 92840For Sale
 MLS ID #OC26145968, Kiro Awad, IS Luxury of California. CRMLS
 - $1,175,0003 bd3 ba1.7k sqft12071 Reva Dr, Garden Grove, CA 92840For Sale
 MLS ID #LG26138235, Bruce Carter, Realty ONE Group West. CRMLS
 - $1,200,0004 bd2 ba1.9k sqft12636 Saint Mark St, Garden Grove, CA 92845For Sale
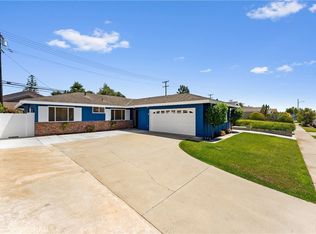 MLS ID #PW26159015, Jennifer Macaraeg, The Westwood Real Estate Group. CRMLS
 - $1,249,0004 bd3 ba2.2k sqft1517 Freeman St, Santa Ana, CA 92706For Sale
 MLS ID #PW26176763, Sandra DeAngelis, Seven Gables Real Estate. CRMLS
Local buyer's agents are ready to help
