Skip main navigation
Sold for $647,000
  • $647,000

    13071 Coffee Tree Street, Parker, CO 80134

    4beds
    4,328sqft
    Single Family Residence
    Built in 2015
    7,057 Square Feet Lot
    $644,700 Zestimate®
    $149/sqft
    $3,835 Estimated rent

    Home value

    $644,700

    $612,000 - $677,000

    $3,835/mo

    Zestimate® history
    Loading
    Loading...

    Owner options

    List your home for rent

    $3,835/mo

    Rent Zestimate®

    Find your next renter with Zillow Rental Manager. Plus, with online applications, you can quickly screen prospective tenants – for free.

    Learn more

    $3,835/mo

    Rent Zestimate®

    Refinance and save

    $3,896/mo

    Est. payment

    Refinancing to a lower rate could help reduce your monthly payments and save thousands over the life of the loan.

    See today's rates

    $3,896/mo

    Est. payment

    Explore your selling options

    Work with a Zillow partner agent

    Leverage their expertise and Zillow's premium Showcase listings to get your home seen by more buyers.

    Get started

    List with your own agent

    Get your home in front of millions of buyers by listing it on Zillow.

    Learn how to do it

    Sell it yourself

    Take full control of how buyers see your home on Zillow by listing For Sale by Owner (FSBO).

    List your home

    What's special

    Oversized garagePrime corner lot locationLarge private primary suiteWalk-in pantryIncluded washer and dryerInviting eat-in nookStainless steel appliances
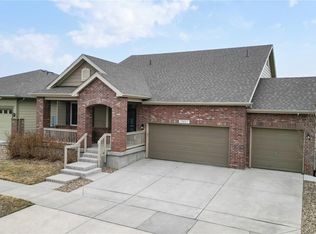
    NEW IMPROVED PRICE!! This beautifully designed, meticulously maintained, ranch style home on a prime corner lot location in Village on the Green is a must see! With 4 bedrooms, 3 bathrooms, and a full unfinished basement ready to nearly double your living space, this home offers comfort today and endless potential for tomorrow. Polished hardwood floors and neutral, easy color tones welcome you in. The spacious, open-concept kitchen anchors the main living area, featuring tall white cabinetry, quartz countertops, stainless steel appliances, a walk-in pantry, large center island, and inviting eat-in nook. The living room, with its tray ceiling and cozy gas fireplace, is seamlessly connected - the cook is always included, never excluded! A bonus butler’s pantry provides additional storage and effortless entertaining in the formal dining area. The large, private primary suite is a retreat with it's five-piece ensuite bath with dual vanities, soaking tub, and generous walk-in closet. Two secondary bedrooms are thoughtfully placed on the opposite side of the home with their own full bath, while the fourth bedroom with double doors is ideal as a home office or guest space. Step outside to enjoy the stamped concrete patio and fully fenced yard with views of the neighborhood park - close enough to enjoy, yet perfectly positioned for privacy. Additional highlights include a functional mudroom with cabinetry and included washer and dryer, located directly off the oversized garage. And don't forget - the 2,100+ square feet of unfinished basement space offers a blank canvas for future expansion. Located within walking distance to King Soopers, restaurants, and shopping conveniences, this well cared for home offers an abundance of convenience and charm—no need to look any further…this is the one!

    Zillow last checked:

    Listing updated:

    Listed by:

    Megan Lopez 720-734-7099 megan@thrivedenver.com,

    Thrive Real Estate Group

    Bought with:

    Lindsay Klein, 100101071

    LPT Realty

    Source: REcolorado as distributed by MLS GRID,MLS#: 9094855MLS Logo

    Facts & features

    Interior

    Bedrooms & bathrooms
    • Bedrooms: 4
    • Bathrooms: 3
    • Full bathrooms: 2
    • 1/2 bathrooms: 1
    • Main level bathrooms: 3
    • Main level bedrooms: 4
    Bedroom
    • Description: Large Primary Retreat With 5 Piece Ensuite Bath And Walk-In Closet.
    • Features: Primary Suite
    • Level: Main
    Bedroom
    • Description: Secondary Bedroom
    • Features: Primary Suite
    • Level: Main
    Bedroom
    • Description: Secondary Bedroom
    • Level: Main
    Bedroom
    • Description: Double Doors; Office, Guest Room, Flex Space.
    • Level: Main
    Bathroom
    • Description: Primary Bath With Dual Vanities, Separate Shower, Soaking Tub And Water Closet.
    • Features: En Suite Bathroom
    • Level: Main
    Bathroom
    • Description: Tiled Bath Surround With Large Vanity.
    • Level: Main
    Bathroom
    • Description: Convenient Powder Room.
    • Level: Main
    Dining room
    • Description: Perfectly Sized With Beautiful Floors And Butler's Pantry.
    • Level: Main
    Kitchen
    • Description: Chef's Kitchen With Walk-In Pantry; New Garbage Disposal.
    • Level: Main
    Laundry
    • Description: Included Washer And Dryer (3 Yrs Old) With Additional Storage.
    • Level: Main
    Living room
    • Description: Gas Fireplace, Tray Ceiling, And Open To The Kitchen.
    • Level: Main
    Heating
    • Forced Air
    Cooling
    • Central Air
    Appliances
    • Included: Cooktop, Dishwasher, Disposal, Dryer, Gas Water Heater, Microwave, Range Hood, Refrigerator, Self Cleaning Oven, Washer
    • Laundry: In Unit
    Features
    • Ceiling Fan(s), Eat-in Kitchen, Entrance Foyer, Five Piece Bath, High Ceilings, Kitchen Island, Pantry, Primary Suite, Quartz Counters, Radon Mitigation System, Walk-In Closet(s)
    • Flooring: Carpet, Tile, Wood
    • Windows: Double Pane Windows, Window Coverings
    • Basement: Unfinished
    • Number of fireplaces: 1
    • Fireplace features: Gas, Living Room
    Interior area
    • Total structure area: 4,328
    • Total interior livable area: 4,328 sqft
    • Finished area above ground: 2,164
    • Finished area below ground: 0

    Property

    Parking
    • Total spaces: 2
    • Parking features: Concrete, Dry Walled, Exterior Access Door, Lighted, Oversized
    • Attached garage spaces: 2
    Features
    • Levels: One
    • Stories: 1
    • Patio & porch: Covered, Front Porch, Patio
    • Exterior features: Rain Gutters, Smart Irrigation
    • Fencing: Full
    Lot
    • Size: 7,057 sqft
    • Features: Corner Lot, Irrigated, Landscaped, Level, Master Planned, Sprinklers In Front, Sprinklers In Rear
    Details
    • Parcel number: R0482623
    • Special conditions: Standard

    Construction

    Type & style
    • Home type: SingleFamily
    • Property subtype: Single Family Residence
    Materials
    • Brick, Cement Siding, Frame
    • Roof: Composition
    Condition
    • Year built: 2015

    Utilities & green energy

    • Sewer: Public Sewer
    • Water: Public
    • Utilities for property: Cable Available, Electricity Connected, Internet Access (Wired), Natural Gas Connected, Phone Available

    Community & neighborhood

    Security
    • Security features: Carbon Monoxide Detector(s), Radon Detector, Smoke Detector(s), Video Doorbell
    Location
    • Region: Parker
    • Subdivision: Village On The Green

    HOA & financial

    HOA
    • Has HOA: Yes
    • HOA fee: $88 monthly
    • Amenities included: Playground
    • Services included: Reserve Fund, Insurance, Recycling, Snow Removal, Trash
    • Association name: Village on the Green
    • Association phone: 303-482-2213

    Other

    Other facts
    • Listing terms: Cash,Conventional,FHA,VA Loan
    • Ownership: Individual
    • Road surface type: Paved

    Price history

    DateEventPrice
    4/24/2026Sold$647,000$149/sqft
    Source: REcolorado as distributed by MLS GRID #9094855 Report a problem
    3/12/2026Pending sale$647,000$149/sqft
    Source: REcolorado as distributed by MLS GRID #9094855 Report a problem
    2/27/2026Price change$647,000-1.8%$149/sqft
    Source: REcolorado as distributed by MLS GRID #9094855 Report a problem
    1/29/2026Listed for sale$659,000+14.6%$152/sqft
    Source: REcolorado as distributed by MLS GRID #9094855 Report a problem
    6/1/2021Sold$575,000+25%$133/sqft
    Source: Public Record Report a problem
    11/2/2017Sold$460,000-3.2%$106/sqft
    Source: Public Record Report a problem
    10/25/2017Pending sale$475,000$110/sqft
    Source: Redefy #8348136 Report a problem
    10/5/2017Price change$475,000-1%$110/sqft
    Source: Redefy #8348136 Report a problem
    9/18/2017Price change$479,999-4%$111/sqft
    Source: Redefy #8348136 Report a problem
    8/27/2017Price change$499,999-2%$116/sqft
    Source: Redefy #8348136 Report a problem
    7/13/2017Listed for sale$510,000+19.4%$118/sqft
    Source: Redefy #8348136 Report a problem
    9/9/2015Sold$427,000-4.6%$99/sqft
    Source: Public Record Report a problem
    5/19/2015Listed for sale$447,416$103/sqft
    Source: D.R. Horton Report a problem

    Public tax history

    YearProperty taxesTax assessment
    2025$5,957 -0.8%$40,820 -13.6%
    2024$6,002 +34.1%$47,230 -1%
    2023$4,477 -2.5%$47,690 +43.8%
    2022$4,594 $33,160 -2.8%
    2021-- $34,110 +1.7%
    2020$4,552 +6.6%$33,540
    2019$4,271 0%$33,540 +8.6%
    2018$4,271 +5%$30,880
    2017$4,067 -1.4%$30,880 +84.8%
    2016$4,125 +88.7%$16,710 -0.7%
    2015$2,186 +616.8%$16,820 +290.3%
    2014$305 $4,310

    Find assessor info on the county website

    Neighborhood: Stroh Ranch

    Nearby schools

    GreatSchools rating
    Schools provided by the listing agent
    • Elementary: Legacy Point
    • Middle: Sagewood
    • High: Ponderosa
    • District: Douglas RE-1

    Source: REcolorado as distributed by MLS GRID. This data may not be complete. We recommend contacting the local school district to confirm school assignments for this home.

    Get a cash offer in 3 minutes
    Find out how much your home could sell for in as little as 3 minutes with a no-obligation cash offer.
    Estimated market value
    $644,700
    Get a cash offer in 3 minutes
    Find out how much your home could sell for in as little as 3 minutes with a no-obligation cash offer.
    Estimated market value
    $644,700