Skip main navigation
Sold for $800,000
  • $800,000

    13071 Pershing Dr, Manassas, VA 20112

    4beds
    2,878sqft
    Single Family Residence
    Built in 1993
    1 Acres Lot
    $839,300 Zestimate®
    $278/sqft
    $4,352 Estimated rent

    Home value

    $839,300

    $797,000 - $881,000

    $4,352/mo

    Zestimate® history
    Loading
    Loading...

    Owner options

    List your home for rent

    $4,352/mo

    Rent Zestimate®

    Find your next renter with Zillow Rental Manager. Plus, with online applications, you can quickly screen prospective tenants – for free.

    Learn more

    $4,352/mo

    Rent Zestimate®

    Refinance and save

    $4,920/mo

    Est. payment

    Refinancing to a lower rate could help reduce your monthly payments and save thousands over the life of the loan.

    See today's rates

    $4,920/mo

    Est. payment

    Explore your selling options

    Work with a Zillow partner agent

    Leverage their expertise and Zillow's premium Showcase listings to get your home seen by more buyers.

    Get started

    List with your own agent

    Get your home in front of millions of buyers by listing it on Zillow.

    Learn how to do it

    Sell it yourself

    Take full control of how buyers see your home on Zillow by listing For Sale by Owner (FSBO).

    List your home

    What's special

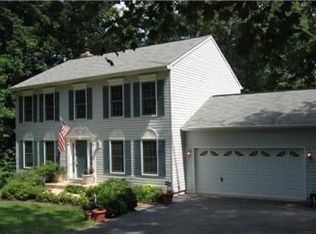
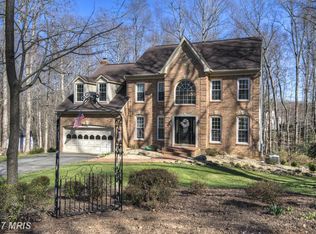
    The Perfect Combination! *1. FULLY Renovated! Arhaus Meets HGTV! ALL High-End, including Wolf and Viking appliances, New 7.5” Wide Plank White Oak flooring on top 2 Levels! New Master Bath Suite, HUGE Top Level Laundry room, Large 3,400+SF Home, 4BR, 3.5 Bath, Walk-out, Perfectly Maintained by Retired Military Family! *2. RARE 1 Acre Lot and UNREAL $50,000+ Lot Premium that Backs to over 25+Acres of HOA Parkland!! Very Private and Secluded! Rear Yard is Fully Fenced, Playground Equipment and Large Swing Convey, Custom Deck with New Large Patio! Perfect for Outdoor Entertaining! Arguably one of the Best Lots in the Area! Yet easy access to Top Rated Schools, shops, restaurants, parks, public transportation including DC and Pentagon commuting options! Uber close to I-95, Prince William Pkwy and Franconia-Springfield Pkwy. Must See this Lot in Person to Appreciate! *3. Feeds into VERY Sought After-Award Winning COLGAN HS Pyramid!!!! (If you Know, You Know!) The Interior of the Home has been Professionally Designed and thoughtfully Renovated! Not your Typical Colonial. Over $120,000+ in Upgrades! The lower level is Ideal for an In-law Suite with Bedroom, Full Bath and Separate entrance. Lower level also has a Professional Wood Working Shop! The workshop has the following: 1) Delta 10" Unisaw and unifence 2) Delta 6" planer/jointer 3) Jet drill press 4) Jet 13" planer 5) Dewalt 12" miter saw and table/fence 6) Delta Custom built-in shop vacuum system! Everything in the shop is Available for sale. The Workshop area can easily be converted into a Large Family with mini-Kitchen/wet bar. 2013-New CertainTeed Landmark Colonial Slate Roof with SureStart Plus Coverage until 5/29/2063! 2012 Lennox HVAC, 2016 New Hot water heater Hydo-jet. This Home Will NOT Last! It is One of a Kind, Perfectly Maintained and if you See it You WILL Want it! You Will NOT be Disappointed! *********OPEN HOUSE SATURDAY AND SUNDAY 5/25 AND 5/26, 1-3PM EACH DAY*********

    Zillow last checked:

    Listing updated:

    Listed by:

    Dan Mleziva 703-380-9915,

    Samson Properties

    Bought with:

    Dina Brady, 0225242806

    Pearson Smith Realty LLC

    Source: Bright MLS,MLS#: VAPW2071524MLS Logo

    Facts & features

    Interior

    Bedrooms & bathrooms
    • Bedrooms: 4
    • Bathrooms: 4
    • Full bathrooms: 3
    • 1/2 bathrooms: 1
    • Main level bathrooms: 1
    Basement
    • Area: 1168
    Heating
    • Forced Air, Natural Gas
    Cooling
    • Central Air, Electric
    Appliances
    • Included: Cooktop, Dishwasher, Disposal, Dryer, Exhaust Fan, Extra Refrigerator/Freezer, Freezer, Humidifier, Ice Maker, Double Oven, Oven, Refrigerator, Six Burner Stove, Stainless Steel Appliance(s), Washer, Water Heater, Gas Water Heater
    • Laundry: Upper Level, Washer In Unit, Dryer In Unit, Laundry Room
    Features
    • Attic, Bar, Built-in Features, Chair Railings, Combination Dining/Living, Crown Molding, Family Room Off Kitchen, Eat-in Kitchen, Recessed Lighting, Soaking Tub, Wainscotting, Open Floorplan, Formal/Separate Dining Room, Kitchen Island, Kitchen - Table Space, Pantry, Upgraded Countertops, Walk-In Closet(s)
    • Flooring: Hardwood, Tile/Brick, Carpet, Wood
    • Doors: French Doors, Sliding Glass
    • Windows: Atrium, Skylight(s), Window Treatments
    • Basement: Exterior Entry,Full,Connecting Stairway,Improved,Windows,Workshop
    • Number of fireplaces: 1
    • Fireplace features: Wood Burning, Wood Burning Stove
    Interior area
    • Total structure area: 3,462
    • Total interior livable area: 2,878 sqft
    • Finished area above ground: 2,294
    • Finished area below ground: 584

    Property

    Parking
    • Total spaces: 5
    • Parking features: Garage Door Opener, Storage, Inside Entrance, Oversized, Asphalt, Attached, Driveway, On Street
    • Attached garage spaces: 2
    • Uncovered spaces: 3
    Accessibility
    • Accessibility features: None
    Features
    • Levels: Three
    • Stories: 3
    • Patio & porch: Deck, Patio, Porch
    • Exterior features: Extensive Hardscape, Lighting, Play Equipment, Satellite Dish, Bump-outs, Play Area
    • Pool features: None
    • Fencing: Board,Full,Back Yard,Wood
    • Has view: Yes
    • View description: Trees/Woods
    Lot
    • Size: 1 Acres
    • Features: Backs to Trees, Landscaped, Wooded, No Thru Street, Premium, Private, Rear Yard, Secluded
    Details
    • Additional structures: Above Grade, Below Grade
    • Parcel number: 7992081908
    • Zoning: A1
    • Special conditions: Standard

    Construction

    Type & style
    • Home type: SingleFamily
    • Architectural style: Colonial
    • Property subtype: Single Family Residence
    Materials
    • Vinyl Siding
    • Foundation: Block
    • Roof: Asphalt
    Condition
    • Excellent
    • New construction: No
    • Year built: 1993
    • Major remodel year: 2024
    Details
    • Builder model: EISENHOWER

    Utilities & green energy

    • Sewer: Private Septic Tank
    • Water: Public
    • Utilities for property: Cable

    Community & neighborhood

    Location
    • Region: Manassas
    • Subdivision: Valley Vue

    HOA & financial

    HOA
    • Has HOA: Yes
    • HOA fee: $100 annually
    • Amenities included: Other
    • Services included: Reserve Funds
    • Association name: VALLEY VUE ASSOCIATION OF HOMEOWNERS

    Other

    Other facts
    • Listing agreement: Exclusive Right To Sell
    • Listing terms: Cash,Conventional,FHA,VA Loan
    • Ownership: Fee Simple
    • Road surface type: Black Top

    Price history

    DateEventPrice
    6/17/2024Sold$800,000+4%$278/sqft
    Source: Bright MLS #VAPW2071524 Report a problem
    5/26/2024Pending sale$768,888$267/sqft
    Source: Bright MLS #VAPW2071524 Report a problem
    5/21/2024Listed for sale$768,888+13.9%$267/sqft
    Source: Bright MLS #VAPW2071524 Report a problem
    12/18/2023Listing removed--
    Source: Bright MLS #VAPW2011580 Report a problem
    12/17/2021Sold$675,000+3.9%$235/sqft
    Source: Bright MLS #VAPW2011580 Report a problem
    11/22/2021Contingent$649,900$226/sqft
    Source: Bright MLS #VAPW2011580 Report a problem
    11/18/2021Listed for sale$649,900+177.7%$226/sqft
    Source: Bright MLS #VAPW2011580 Report a problem
    8/25/1998Sold$234,000$81/sqft
    Source: Public Record Report a problem

    Public tax history

    YearProperty taxesTax assessment
    2025$6,648 +6.9%$678,000 +8.5%
    2024$6,217 -2.7%$625,100 +1.8%
    2023$6,391 +4.5%$614,200 +13.3%
    2022$6,116 +7.9%$541,900 +16.7%
    2021$5,668 +4.9%$464,200 +5.9%
    2020$5,403 +111.7%$438,400 +3.7%
    2019$2,552 -48.9%$422,700 +2.2%
    2018$4,992 +1.9%$413,400 +1.3%
    2017$4,899 $408,200 +1.8%
    2016$4,899 +3.1%$400,800 +3.9%
    2015$4,751 $385,700 +1.4%
    2014$4,751 $380,200 -0.7%
    2013-- $382,800 +1.8%
    2012-- $376,000 +2.6%
    2010-- $366,400 -0.5%
    2009-- $368,100 -31%
    2008-- $533,500 -4%
    2007-- $555,600 +2.1%
    2006-- $544,400 +17.3%
    2005-- $464,300 +22.5%
    2004-- $379,000 +17.5%
    2003-- $322,600 +13.3%
    2002-- $284,800 +11.6%
    2001-- $255,200

    Find assessor info on the county website

    Neighborhood: 20112

    Nearby schools

    GreatSchools rating
    Schools provided by the listing agent
    • Elementary: Marshall
    • Middle: Benton
    • High: Charles J. Colgan,sr.
    • District: Prince William County Public Schools

    Source: Bright MLS. This data may not be complete. We recommend contacting the local school district to confirm school assignments for this home.

    Get a cash offer in 3 minutes
    Find out how much your home could sell for in as little as 3 minutes with a no-obligation cash offer.
    Estimated market value
    $839,300
    Get a cash offer in 3 minutes
    Find out how much your home could sell for in as little as 3 minutes with a no-obligation cash offer.
    Estimated market value
    $839,300