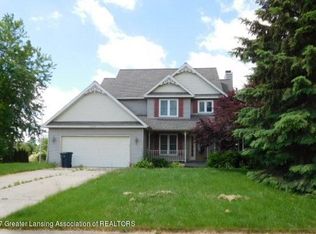
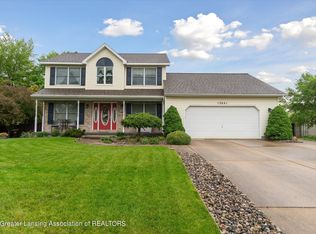
Welcome Home to 13071 Sherrington Dr, Dewitt! Nestled on a beautiful lot in the desirable Sherbrooke Subdivision. This custom-built home is a rare find in the Heart of Dewitt! Offering 3 bedrooms 3.5 baths and features two Primary bedrooms! One on the main level with an en suite and large WIC and another upstairs with en suite and huge walk-in closet. Wood floors throughout and vaulted ceilings. This custom designed layout creates a floor plan that is too perfect! Kitchen features plenty of storage, stainless steel appliances and a charming bay window breakfast nook. The dual-entry bath and private vanities are wonderfully designed to service the upstairs bedrooms. Below you'll find a large finished basement, offering the perfect entertainment room space for relaxing, fun or movies! Spacious 2 car garage. Just installed a brand New A/C Unit. Large custom built two tier deck and a spacious fenced back yard with mature trees and plants.
Dewitt Schools. No HOA.
Schedule your private tour today!
Pending
$420,000
13071 Sherrington Dr, Dewitt, MI 48820
3beds
3,097sqft
Single Family Residence
Built in 1993
0.4 Acres Lot
$420,300 Zestimate®
$136/sqft
$-- HOA
What's special
- 19 days
- 84
- 0
Likely to sell faster than
Zillow last checked:
Listing updated:
Listed by:
Stephan Sanders 517-930-4261,
Brookstone, Realtors LLC 248-963-0505
Source: Realcomp II,MLS#: 20261061536
Facts & features
Interior
Bedrooms & bathrooms
- Bedrooms: 3
- Bathrooms: 4
- Full bathrooms: 3
- 1/2 bathrooms: 1
Primary bedroom
- Level: Entry
- Area: 224
- Dimensions: 16 X 14
Bedroom
- Level: Second
- Area: 210
- Dimensions: 15 X 14
Bedroom
- Level: Second
- Area: 121
- Dimensions: 11 X 11
Primary bathroom
- Level: Entry
- Area: 54
- Dimensions: 9 X 6
Other
- Level: Second
- Area: 88
- Dimensions: 8 X 11
Other
- Level: Basement
- Area: 28
- Dimensions: 4 X 7
Other
- Level: Entry
- Area: 30
- Dimensions: 6 X 5
Bonus room
- Level: Basement
- Area: 132
- Dimensions: 11 X 12
Dining room
- Level: Entry
- Area: 220
- Dimensions: 20 X 11
Game room
- Level: Basement
- Area: 782
- Dimensions: 34 X 23
Kitchen
- Level: Entry
- Area: 238
- Dimensions: 17 X 14
Laundry
- Level: Basement
- Area: 156
- Dimensions: 12 X 13
Living room
- Level: Entry
- Area: 360
- Dimensions: 20 X 18
Heating
- Forced Air, Natural Gas
Cooling
- Ceiling Fans, Central Air, ENERGYSTARACCIRSI Qualified Installation
Appliances
- Included: Dishwasher, Disposal, Dryer, Free Standing Electric Oven, Free Standing Refrigerator, Humidifier, Microwave, Stainless Steel Appliances, Washer
- Laundry: Laundry Room
Features
- Basement: Finished
- Has fireplace: No
Interior area
- Total interior livable area: 3,097 sqft
- Finished area above ground: 2,164
- Finished area below ground: 933
Video & virtual tour
Property
Parking
- Total spaces: 2
- Parking features: Two Car Garage, Attached
- Attached garage spaces: 2
Features
- Levels: One And One Half
- Stories: 1.5
- Entry location: GroundLevel
- Patio & porch: Deck
- Exterior features: Lighting
- Pool features: None
- Fencing: Back Yard,Fenced
Lot
- Size: 0.4 Acres
- Dimensions: 162 x 108
Details
- Parcel number: 05045500000300
- Special conditions: Short Sale No,Standard
Construction
Type & style
- Home type: SingleFamily
- Architectural style: Traditional
- Property subtype: Single Family Residence
Materials
- Brick
- Foundation: Active Radon Mitigation, Basement, Poured
- Roof: Asphalt
Condition
- New construction: No
- Year built: 1993
Utilities & green energy
- Electric: Circuit Breakers
- Sewer: Public Sewer
- Water: Public
- Utilities for property: Underground Utilities
Community & HOA
Community
- Security: Other, Smoke Detectors
- Subdivision: SHERBROOKE SUB
HOA
- Has HOA: No
Location
- Region: Dewitt
Financial & listing details
- Price per square foot: $136/sqft
- Tax assessed value: $134,888
- Annual tax amount: $5,140
- Date on market: 8/7/2026
- Cumulative days on market: 19 days
- Listing agreement: Exclusive Right To Sell
- Listing terms: Cash,Conventional,FHA,Va Loan
Estimated market value
$420,300
$399,000 - $441,000
$3,542/mo
Price history
| Date | Event | Price |
|---|---|---|
| 8/13/2026 | Pending sale | $420,000$136/sqft |
Source: | ||
| 8/7/2026 | Listed for sale | $420,000+68.1%$136/sqft |
Source: | ||
| 10/7/2016 | Listing removed | $249,900$81/sqft |
Source: C B Hubbell BriarWood-Dewitt #83216 Report a problem | ||
| 6/28/2016 | Price change | $249,900-3.8%$81/sqft |
Source: C B Hubbell BriarWood-Dewitt #83216 Report a problem | ||
| 5/19/2016 | Listed for sale | $259,900+19.2%$84/sqft |
Source: C B Hubbell BriarWood-Dewitt #81816 Report a problem | ||
| 4/23/2009 | Sold | $218,000-9.1%$70/sqft |
Source: Public Record Report a problem | ||
| 5/17/2008 | Listing removed | $239,900$77/sqft |
Source: Coldwell Banker** #166341 Report a problem | ||
| 2/26/2008 | Listed for sale | $239,900$77/sqft |
Source: RealBird #166341 Report a problem | ||
Public tax history
| Year | Property taxes | Tax assessment |
|---|---|---|
| 2025 | $4,997 | $190,600 +11.3% |
| 2024 | -- | $171,200 +7.3% |
| 2023 | -- | $159,500 +8.8% |
| 2022 | -- | $146,600 +5.5% |
| 2021 | -- | $138,900 +3.6% |
| 2020 | $4,218 +3.9% | $134,100 +7.5% |
| 2019 | $4,059 +2.1% | $124,700 +4.7% |
| 2018 | $3,977 +5.1% | $119,100 +2% |
| 2017 | $3,784 | $116,800 +6.5% |
| 2016 | $3,784 | $109,700 +4.7% |
| 2015 | $3,784 | $104,800 +2.7% |
| 2011 | -- | $102,000 -7.1% |
| 2009 | -- | $109,800 -6% |
| 2008 | -- | $116,800 +1.5% |
| 2007 | -- | $115,100 |
| 2006 | -- | $115,100 +4.8% |
| 2005 | -- | $109,800 +7.4% |
| 2004 | -- | $102,200 |
Find assessor info on the county website
Monthly payment
Est. payment