Nestled on a quiet cul-de-sac overlooking a peaceful pond, this beautifully maintained Lancia Willshire 5 offers 1,938 sq. ft., 4 bedrooms, 2.5 baths, and a 3-car garage. The open-concept layout is filled with natural light and features luxury vinyl plank flooring, custom-built bookshelves, and a spacious Great Room with sliding doors leading to a 16' x 10' patio with a fire pit. The kitchen is designed for both style and function with granite countertops, custom-painted cabinets, stainless steel appliances, a curved breakfast bar, and a walk-in pantry. Upstairs, you'll find all four bedrooms, a conveniently located laundry room, and a spacious primary suite with a walk-in closet featuring custom shelving and a private bath with dual-sink vanity and walk-in shower. Additional highlights include a Simplx Smart Home security system, whole-home surge protector, USB charging outlets, and LED lighting throughout. Refrigerator, washer, dryer, electric fireplace, kitchen table, window treatments, and security system all remain. Move-in ready with thoughtful upgrades, pond views, and an exceptional location.
Pending
$330,000
13071 Slash Pass, Fort Wayne, IN 46818
4beds
1,947sqft
Single Family Residence
Built in 2022
9,147 Square Feet Lot
$328,900 Zestimate®
$--/sqft
$30/mo HOA
What's special
Spacious primary suiteLed lighting throughoutOverlooking a peaceful pondQuiet cul-de-sacPond viewsStainless steel appliancesCustom-painted cabinets
- 30 days
- 796
- 60
Likely to sell faster than
Zillow last checked:
Listing updated:
Listed by:
Andrea Gates Cell:260-403-6818,
Coldwell Banker Real Estate Gr
Source: IRMLS,MLS#: 202631680
Facts & features
Interior
Bedrooms & bathrooms
- Bedrooms: 4
- Bathrooms: 3
- Full bathrooms: 2
- 1/2 bathrooms: 1
Bedroom 1
- Level: Upper
Bedroom 2
- Level: Upper
Kitchen
- Level: Main
- Area: 132
- Dimensions: 11 x 12
Living room
- Level: Main
- Area: 400
- Dimensions: 25 x 16
Heating
- Natural Gas, Forced Air
Cooling
- Central Air
Appliances
- Included: Dishwasher, Microwave, Refrigerator
- Laundry: Electric Dryer Hookup
Features
- 1st Bdrm En Suite, Breakfast Bar, Walk-In Closet(s), Laminate Counters, Eat-in Kitchen
- Has basement: No
- Attic: Pull Down Stairs
- Has fireplace: No
- Fireplace features: None
Interior area
- Total structure area: 1,947
- Total interior livable area: 1,947 sqft
- Finished area above ground: 1,947
- Finished area below ground: 0
Property
Parking
- Total spaces: 3
- Parking features: Attached
- Attached garage spaces: 3
Features
- Levels: Two
- Stories: 2
- Exterior features: Fire Pit
- On waterfront: Yes
- Waterfront features: Pond
Lot
- Size: 9,147 Square Feet
- Dimensions: 140x69
- Features: Cul-De-Sac
Details
- Parcel number: 021105149022.000038
Construction
Type & style
- Home type: SingleFamily
- Property subtype: Single Family Residence
Materials
- Stone, Vinyl Siding
- Foundation: Slab
Condition
- New construction: No
- Year built: 2022
Utilities & green energy
- Sewer: City
- Water: City
- Utilities for property: Cable Connected
Community & HOA
Community
- Security: Smoke Detector(s)
- Subdivision: Grey Hawk
HOA
- Has HOA: Yes
- HOA fee: $360 annually
Location
- Region: Fort Wayne
Financial & listing details
- Tax assessed value: $325,300
- Annual tax amount: $2,410
- Date on market: 8/5/2026
- Listing terms: Cash,Conventional,FHA,VA Loan
Estimated market value
$328,900
$312,000 - $345,000
$2,481/mo
Price history
| Date | Event | Price |
|---|---|---|
| 8/14/2026 | Pending sale | $330,000 |
Source:  IRMLS #202631680 Report a problem IRMLS #202631680 Report a problem | ||
| 8/5/2026 | Listed for sale | $330,000 |
Source: IRMLS #202631680 Report a problem | ||
| 4/3/2026 | Sold | $330,000-0.9% |
Source: IRMLS #202602398 Report a problem | ||
| 3/27/2026 | Listed for sale | $332,900 |
Source: IRMLS #202602398 Report a problem | ||
| 3/1/2026 | Pending sale | $332,900 |
Source: IRMLS #202602398 Report a problem | ||
| 2/22/2026 | Price change | $332,900-0.6% |
Source: IRMLS #202602398 Report a problem | ||
| 1/23/2026 | Price change | $334,900-1.5% |
Source: IRMLS #202602398 Report a problem | ||
| 12/6/2025 | Price change | $339,900-1.4% |
Source: IRMLS #202542148 Report a problem | ||
| 11/21/2025 | Price change | $344,900-1.3% |
Source: IRMLS #202542148 Report a problem | ||
| 11/11/2025 | Price change | $349,400-0.1% |
Source: IRMLS #202542148 Report a problem | ||
| 10/17/2025 | Price change | $349,900+16.7% |
Source: IRMLS #202542148 Report a problem | ||
| 2/21/2022 | Pending sale | $299,900 |
Source: IRMLS #202130324 Report a problem | ||
| 1/13/2022 | Price change | $299,900+5.3% |
Source: IRMLS #202130324 Report a problem | ||
| 7/27/2021 | Listed for sale | $284,800 |
Source: IRMLS #202130324 Report a problem | ||
Public tax history
| Year | Property taxes | Tax assessment |
|---|---|---|
| 2025 | $2,473 +15% | $325,300 +3.7% |
| 2024 | $2,151 +1283.6% | $313,800 +6.1% |
| 2023 | $155 +2023.5% | $295,800 +416.2% |
| 2022 | $7 | $57,300 +11360% |
| 2021 | -- | $500 |
Find assessor info on the county website
Monthly payment
Est. payment
Payment breakdown
Explore the cost of this home by adjusting the details. Changes won't be saved.Climate risks
Neighborhood: 46818
Nearby schools
Schools provided by the listing agent
- Elementary: Covington
- Middle: Woodside
- High: Homestead
- District: MSD of Southwest Allen Cnty
Source: IRMLS. This data may not be complete. We recommend contacting the local school district to confirm school assignments for this home.
Similar homes
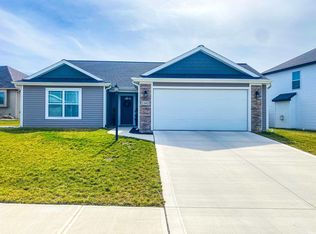
- $250,0003 bd2 ba1.3k sqft12877 Slash Pass, Fort Wayne, IN 46818For Sale
 MLS ID #202636614, Emily Ewing, North Eastern Group Realty. IRMLS
 - $379,9004 bd3 ba2.1k sqft1467 Arthur Heights Dr, Fort Wayne, IN 46818For Sale
 MLS ID #202634410, Angela Zimmerman, Wyatt Group Realtors. IRMLS
 - $339,9004 bd2 ba1.5k sqft995 Lagonda Trl, Fort Wayne, IN 46818For Sale
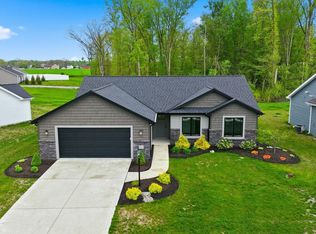 MLS ID #202616017, Elizabeth A Urschel, CENTURY 21 Bradley Realty, Inc. IRMLS
 - $350,0004 bd3 ba1.8k sqft375 Zebulon Cv, Fort Wayne, IN 46818For Sale
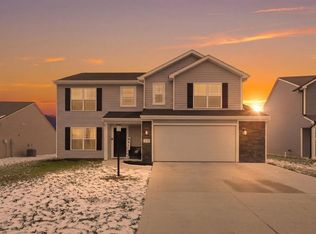 MLS ID #202632744, Braden Patrick, eXp Realty, LLC. IRMLS
